









1646 SURREY LANEHAVERTOWN, PA 19083
Due to the health concerns created by Coronavirus we are offering personal 1-1 online video walkthough tours where possible.
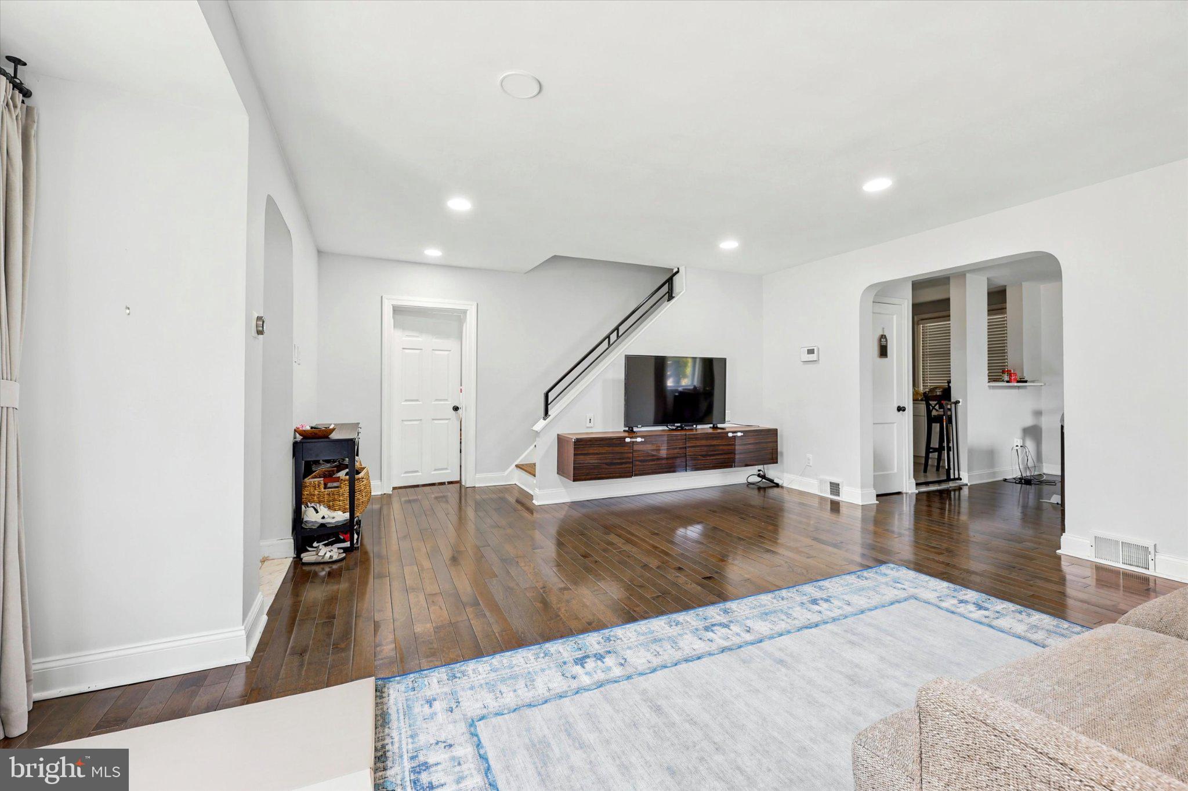
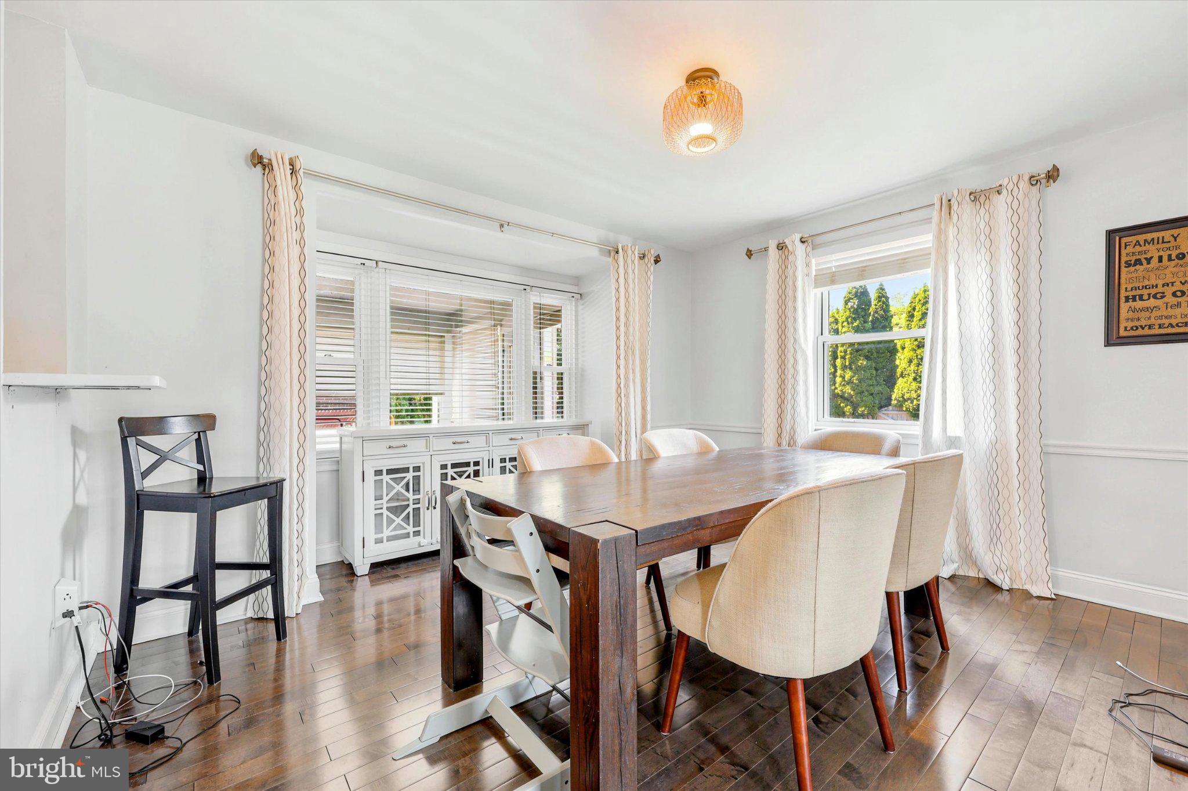
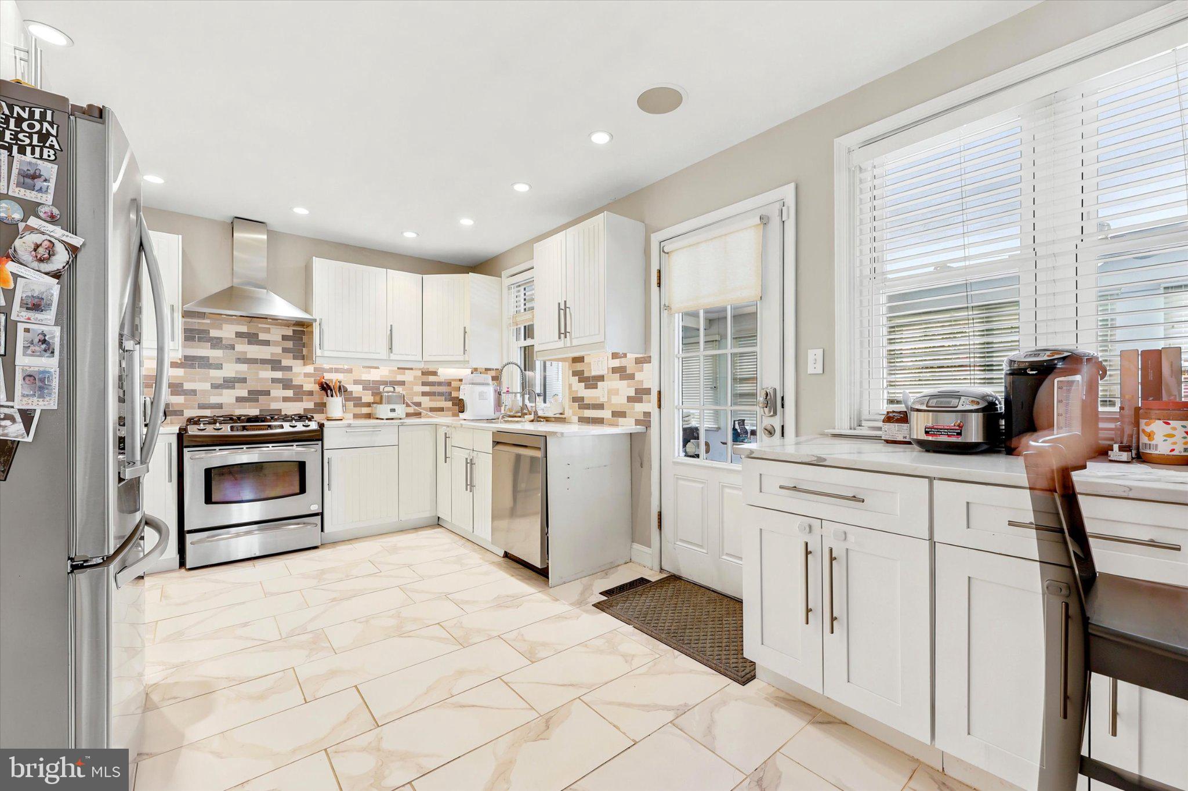
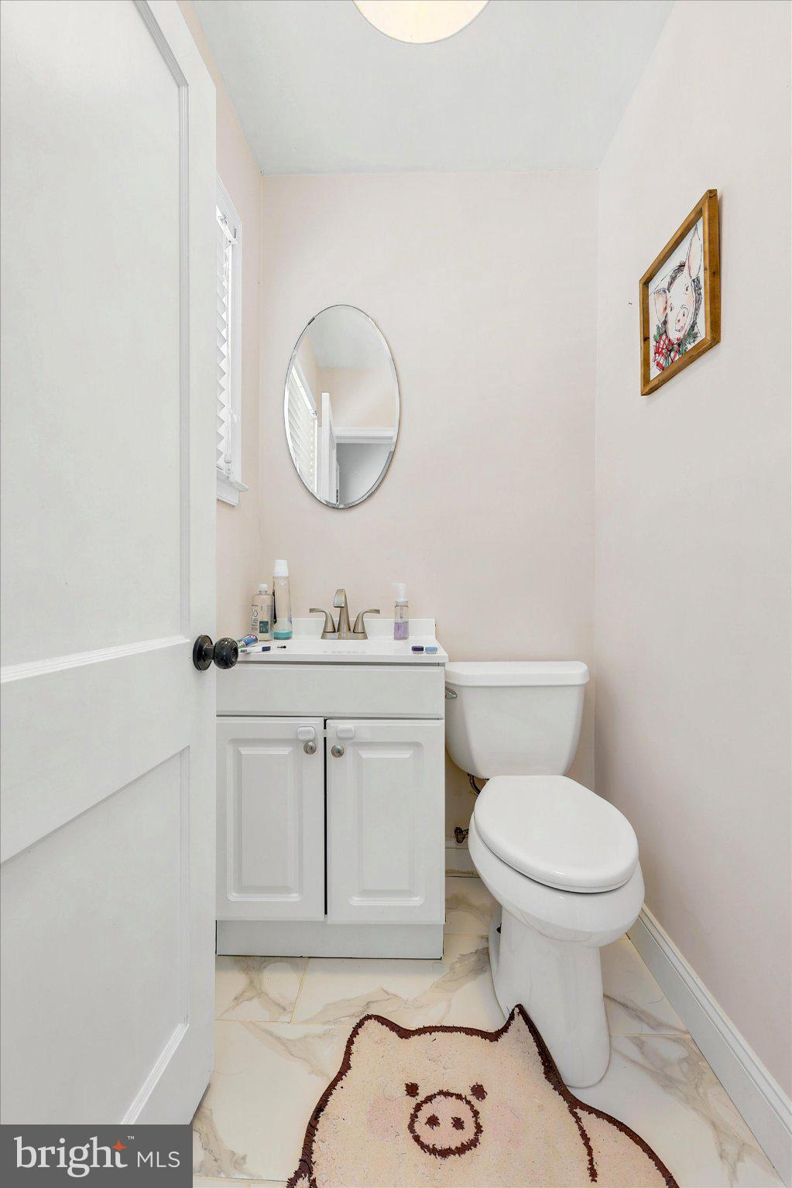
Welcome to this beautifully updated 4-bedroom, 2 full and 2 half bath Woodmere Colonial, offering exceptional space, versatility, and a distinctly modern feel throughout. From the moment you arrive, the home’s classic curb appeal sets the stage for what’s inside. Step into the inviting foyer, where you’re greeted by a bright, open layout accented by neutral tones, updated flooring, and abundant natural light, creating a clean, contemporary aesthetic across the main living spaces. The spacious living and dining rooms flow seamlessly, making everyday living and entertaining effortless. The renovated kitchen is a standout feature, showcasing crisp white cabinetry, quartz countertops, stainless steel appliances, and stylish tilework, perfectly blending modern design with functionality. Just off the kitchen, enjoy a sun-filled enclosed porch ideal for three-season entertaining or relaxing. The first floor also includes a tucked-away powder room and a flexible den/office space that can easily serve as a 5th (guest) bedroom or playroom. Downstairs, the fully finished basement offers a high-end feel with plush carpeting, recessed lighting, and a built-in projector, creating the perfect media or recreation space. Additional areas include a storage room, utility space with washer and dryer, and a convenient updated powder room. Upstairs, the generously sized primary suite features a modern full bath and ample closet space. Three additional bedrooms and a bright, updated hall bathroom complete the second level. Additional upgrades include gas heat, central air, vinyl windows, and updated electrical, plumbing, and fixtures. Outside, the fully fenced backyard offers privacy with mature arborvitae, along with multiple outdoor living spaces including a front porch and rear patio. A private driveway accommodates up to four cars, plus ample street parking. A 240V/ 50-amp electrical outlet was installed to conveniently charge electric vehicles (EV) or even a RV. Ideally located within walking distance to Brookline and Oakmont shops and dining, and just minutes from Ardmore, public transit, parks, and top-rated schools. Situated in the highly sought-after Chestnutwold Elementary catchment, this home delivers a rare combination of modern style, functional layout, and prime Havertown location.
| 14 hours ago | Listing first seen on site | |
| 14 hours ago | Listing updated with changes from the MLS® |

The real estate listing information is provided by Bright MLS is for the consumer's personal, non-commercial use and may not be used for any purpose other than to identify prospective properties consumer may be interested in purchasing. Any information relating to real estate for sale or lease referenced on this web site comes from the Internet Data Exchange (IDX) program of the Bright MLS. This web site references real estate listing(s) held by a brokerage firm other than the broker and/or agent who owns this web site. The accuracy of all information is deemed reliable but not guaranteed and should be personally verified through personal inspection by and/or with the appropriate professionals. Properties in listings may have been sold or may no longer be available. The data contained herein is copyrighted by Bright MLS and is protected by all applicable copyright laws. Any unauthorized collection or dissemination of this information is in violation of copyright laws and is strictly prohibited. Copyright © 2020 Bright MLS. All rights reserved.
Did you know? You can invite friends and family to your search. They can join your search, rate and discuss listings with you.