









50 WENTWORTH LANEBRYN MAWR, PA 19010
Due to the health concerns created by Coronavirus we are offering personal 1-1 online video walkthough tours where possible.
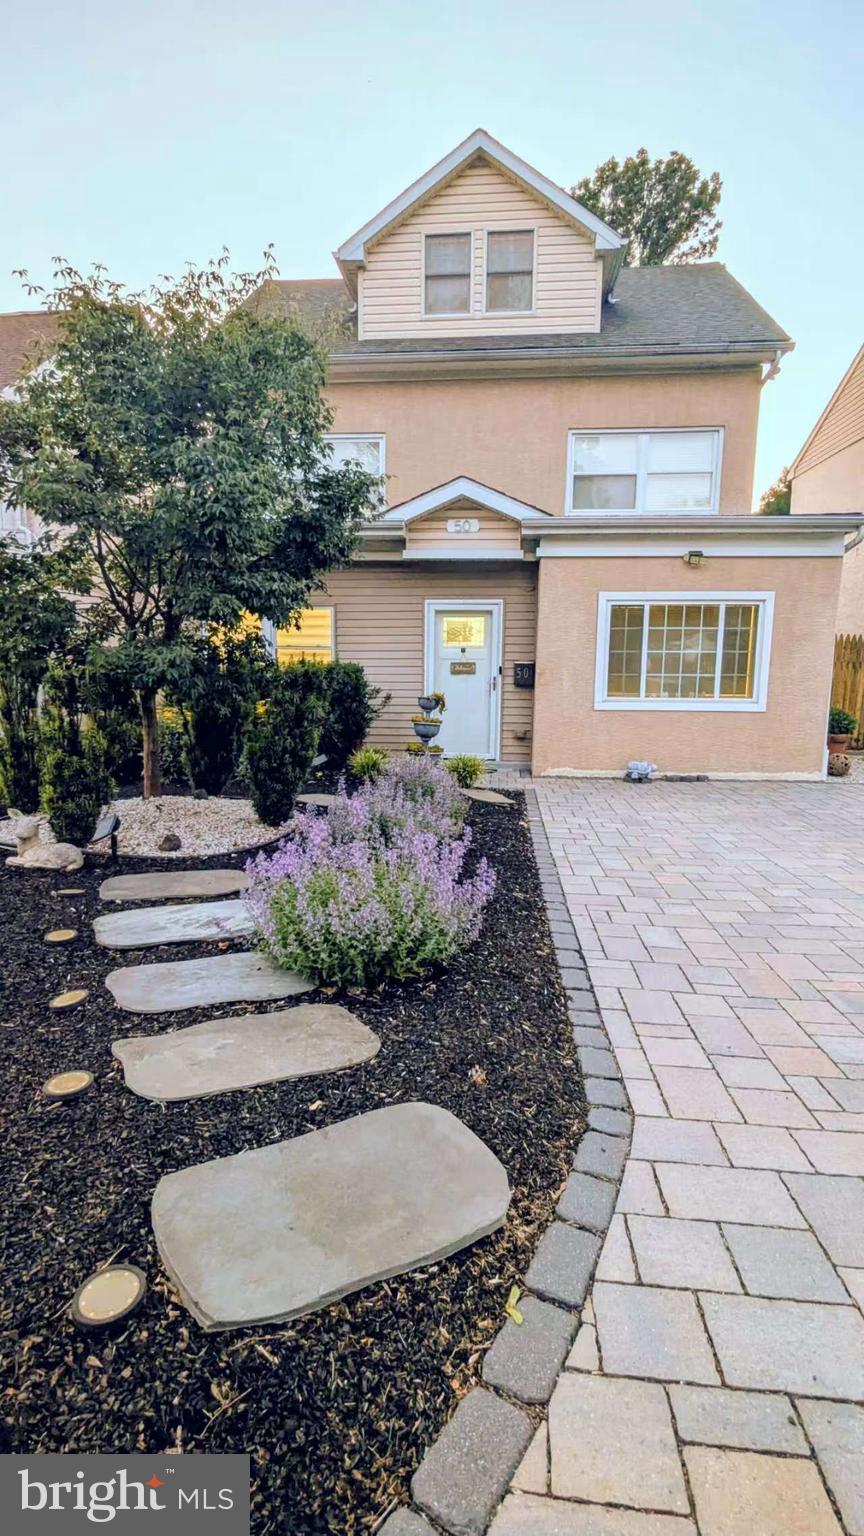
Welcome to this beautifully maintained 4-bedroom, 2.1-bath home nestled on a quiet street in the highly acclaimed Radnor Township School District. Situated on a gorgeous level lot with mature landscaping and colorful perennial gardens, this charming residence offers exceptional curb appeal and versatile living spaces designed for today’s lifestyle. A welcoming three-season sunroom serves as both a functional mudroom and cozy additional living area, complete with a built-in double storage closet. Inside, the sun-filled main level features an open-concept living and dining area accented by warm bamboo flooring, abundant natural light, and thoughtfully designed under-stair pantry and storage space. The updated kitchen is both stylish and functional, featuring stainless steel appliances, granite countertops, a farmhouse sink, ample light wood cabinetry, and lovely views of the backyard. Step outside from the dining area to a covered patio overlooking the flat rear yard and storage shed — the perfect setting for outdoor dining, entertaining, gardening, or simply relaxing. The former garage has been thoughtfully converted into a flexible bonus space with a large closet and adjoining powder room. Currently used as a home office, this versatile room could easily serve as a family room, guest suite, playroom, or fourth bedroom. The second floor offers two generously sized bedrooms with excellent closet space and natural light, along with a beautifully renovated hall bath and convenient second-floor laundry area. An additional den, media room, or study provides even more flexible living space and leads upstairs to the impressive third-floor primary suite. The spacious primary retreat features a cozy sitting area with a custom window seat and built-in bookcase, a large bedroom area, walk-in closet, and private en suite bath — creating the perfect private sanctuary. Ideally located within walking distance to Garrett Hill, this home offers easy access to popular local restaurants, shops, parks, and neighborhood favorites, while being just minutes from the Main Line communities of Villanova and Bryn Mawr. Commuters will appreciate the close proximity to I-476, Route 30, SEPTA Regional Rail, and the Norristown High-Speed Line for convenient access to Center City Philadelphia. Don’t miss this wonderful opportunity to own a charming home in one of the Main Line’s most desirable communities. Schedule your private showing today! Professional photos are coming soon. They are being taken early next week.
| 3 hours ago | Listing updated with changes from the MLS® | |
| 4 hours ago | Listing first seen on site |

The real estate listing information is provided by Bright MLS is for the consumer's personal, non-commercial use and may not be used for any purpose other than to identify prospective properties consumer may be interested in purchasing. Any information relating to real estate for sale or lease referenced on this web site comes from the Internet Data Exchange (IDX) program of the Bright MLS. This web site references real estate listing(s) held by a brokerage firm other than the broker and/or agent who owns this web site. The accuracy of all information is deemed reliable but not guaranteed and should be personally verified through personal inspection by and/or with the appropriate professionals. Properties in listings may have been sold or may no longer be available. The data contained herein is copyrighted by Bright MLS and is protected by all applicable copyright laws. Any unauthorized collection or dissemination of this information is in violation of copyright laws and is strictly prohibited. Copyright © 2020 Bright MLS. All rights reserved.
Did you know? You can invite friends and family to your search. They can join your search, rate and discuss listings with you.