









51 RIDINGS WAYCHADDS FORD, PA 19317
Due to the health concerns created by Coronavirus we are offering personal 1-1 online video walkthough tours where possible.
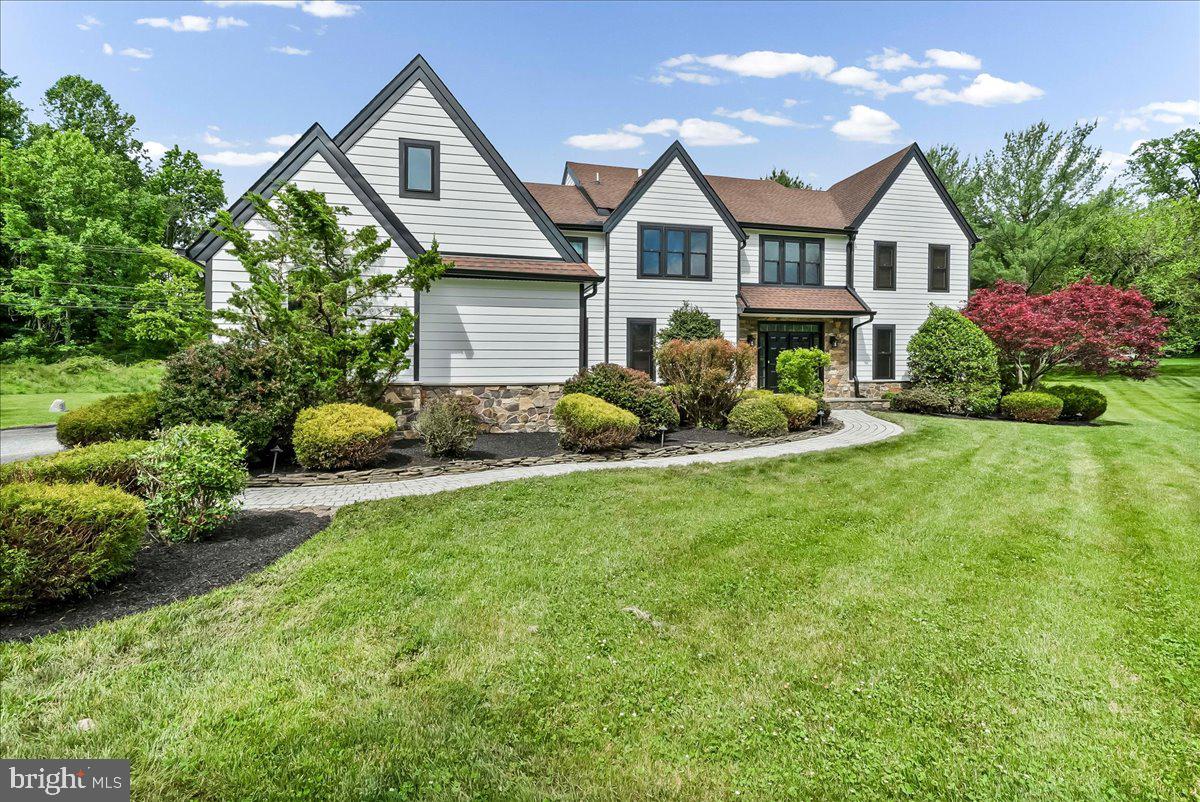
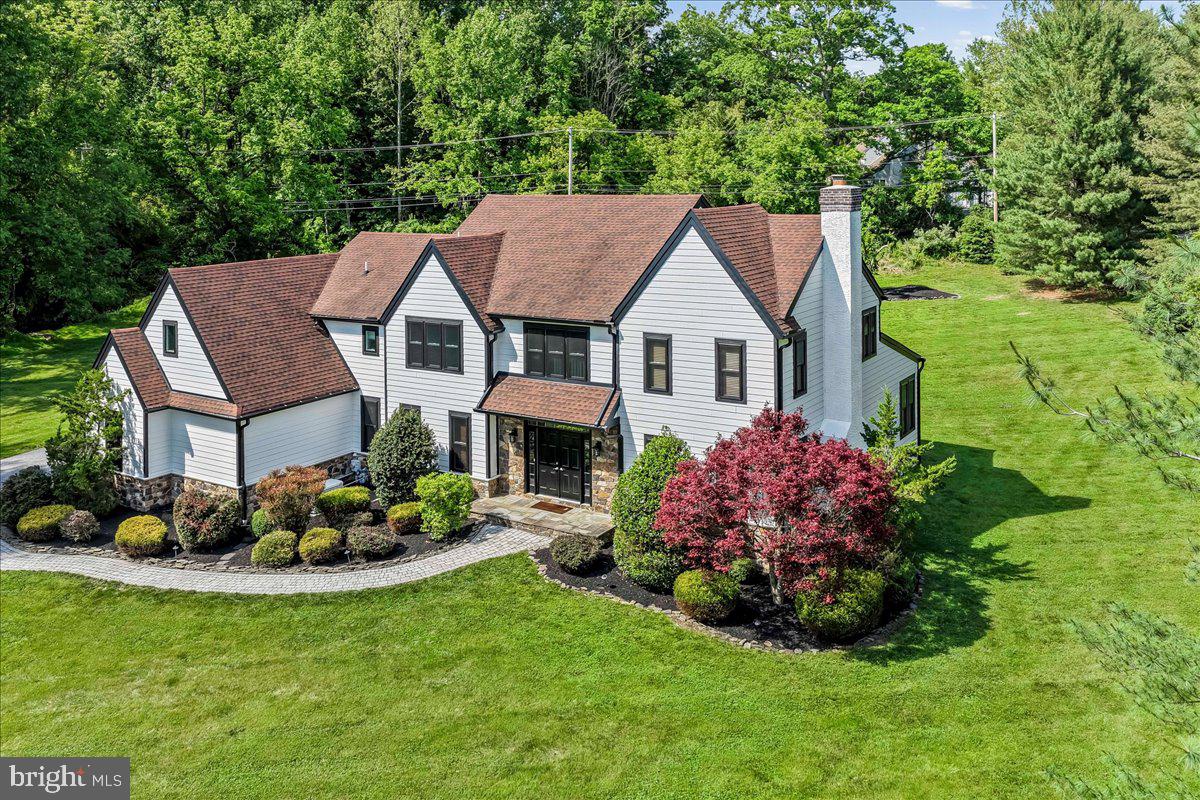
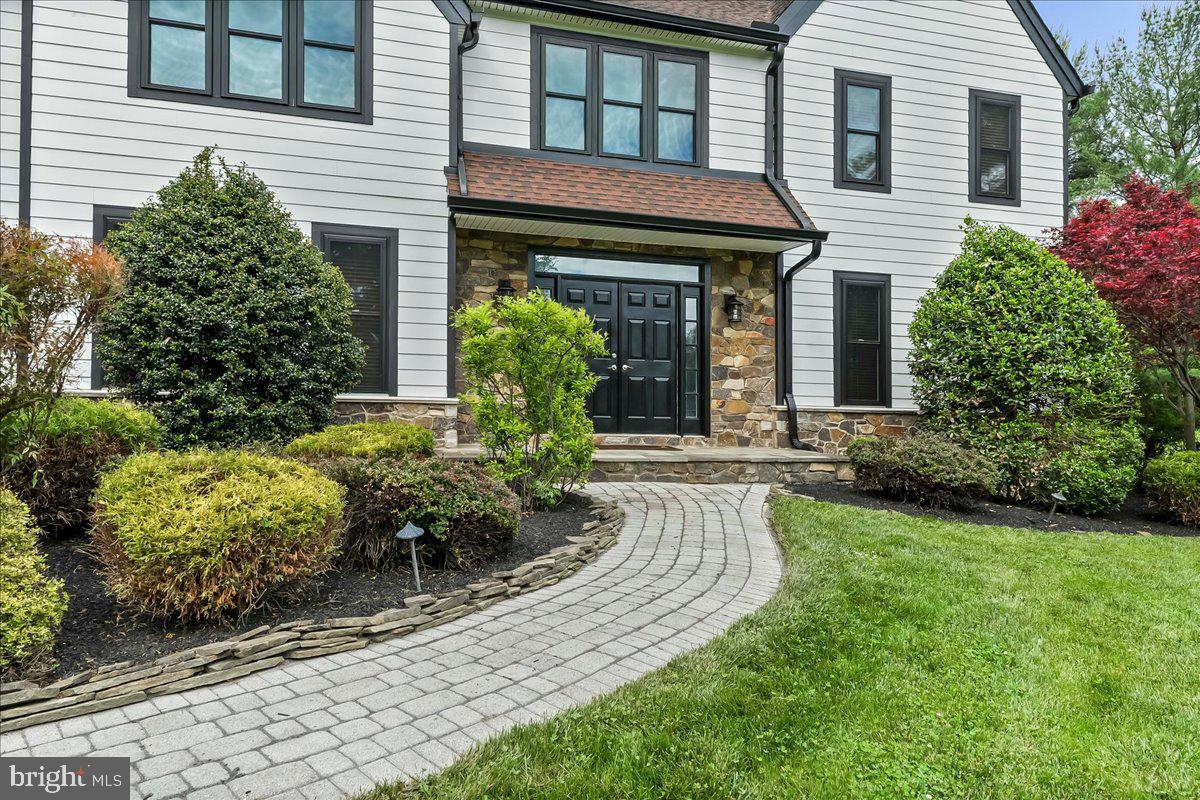
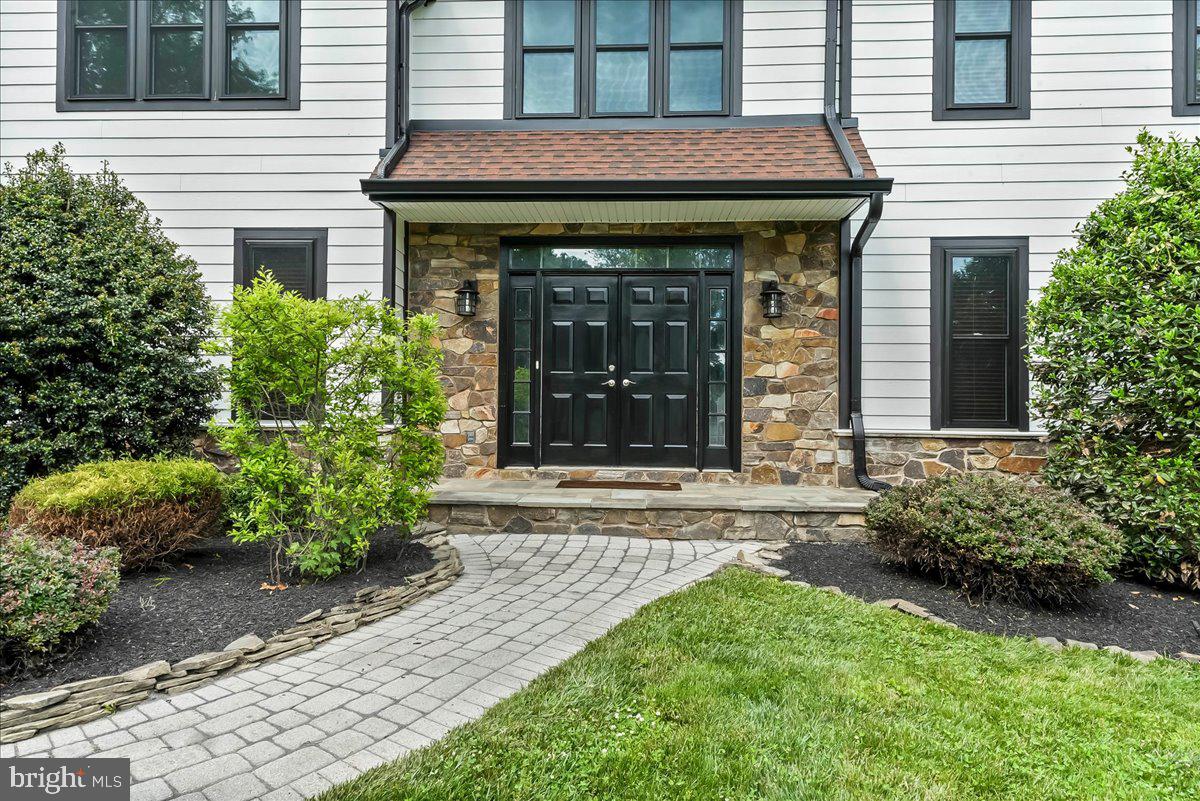
*** Coming Soon*** Welcome home to 51 Ridings Way, an elegant, well-appointed colonial home nestled on a breathtaking lushly landscaped premium 1.2 acre lot at the end of a peaceful cul de sac, in the sought after Ridings at Chadds Ford neighborhood, situated in the award-winning Unionville-Chadds Ford school district. Only available due to downsizing / relocation. A truly exceptional home inside & out, this beautiful colonial with endless charm has been lovingly maintained with many recent updates including a complete exterior renovation (Hardie Plank, new windows and new garage doors) in 2022, a new Generac whole house backup generator (2025) and custom Master Closet organizers by Closets By Design (2021). A lovely meandering paver walkway leads you past a stunning facade adorned by abundant lush landscaping up to a french double door entry that walks into the grand towering foyer with a turned staircase and beautiful gleaming hardwood floors flowing throughout the main and upper levels of this stunning home. From the foyer, off to the right is a beautiful formal living room featuring a cozy brick gas fireplace and french doors leading to spacious and bright study. To the left of the foyer is the formal dining room with crown molding and wainscotting that openly flows into the spectacular gourmet kitchen, complete with a suite of quality updated stainless appliances including a 5 burner range, wall oven, air fryer and convection oven and a samsung refrigerator, beautiful granite countertops, lots of beautiful cabinetry, an island and a sunny breakfast room. Adjacent to the kitchen is a conveniently located family room with a cathedral ceiling, palladium window with beautiful views out over the lovely backyard, and french doors that walk out to the deck. Completing the main level is a conveniently located half bath, main level laundry and inside access to an oversized 3 car garage. On the upper level is a beautiful primary suite with a large walk in closet with custom closet organizers and an updated en suite bath. Completing the upper level are three additional very nicely sized bedrooms, all with generous closets, a spacious hall bath and there is a walk in attic storage area. The finished basement provides additional living space and also has plenty of storage. Located within minutes of shopping, restaurants, major routes such as I-95, Rt 202, Philadelphia Airport, Longwood Gardens, local attractions, area wineries, West Chester and Kennett Square Boroughs. Schedule a time to see this fantastic turn-key home today or come to the open house before it's too late !!
| 4 hours ago | Listing first seen on site | |
| 4 hours ago | Listing updated with changes from the MLS® |

The real estate listing information is provided by Bright MLS is for the consumer's personal, non-commercial use and may not be used for any purpose other than to identify prospective properties consumer may be interested in purchasing. Any information relating to real estate for sale or lease referenced on this web site comes from the Internet Data Exchange (IDX) program of the Bright MLS. This web site references real estate listing(s) held by a brokerage firm other than the broker and/or agent who owns this web site. The accuracy of all information is deemed reliable but not guaranteed and should be personally verified through personal inspection by and/or with the appropriate professionals. Properties in listings may have been sold or may no longer be available. The data contained herein is copyrighted by Bright MLS and is protected by all applicable copyright laws. Any unauthorized collection or dissemination of this information is in violation of copyright laws and is strictly prohibited. Copyright © 2020 Bright MLS. All rights reserved.
Did you know? You can invite friends and family to your search. They can join your search, rate and discuss listings with you.