









135 CARTERS GROVE L-35MALVERN, PA 19355
Due to the health concerns created by Coronavirus we are offering personal 1-1 online video walkthough tours where possible.
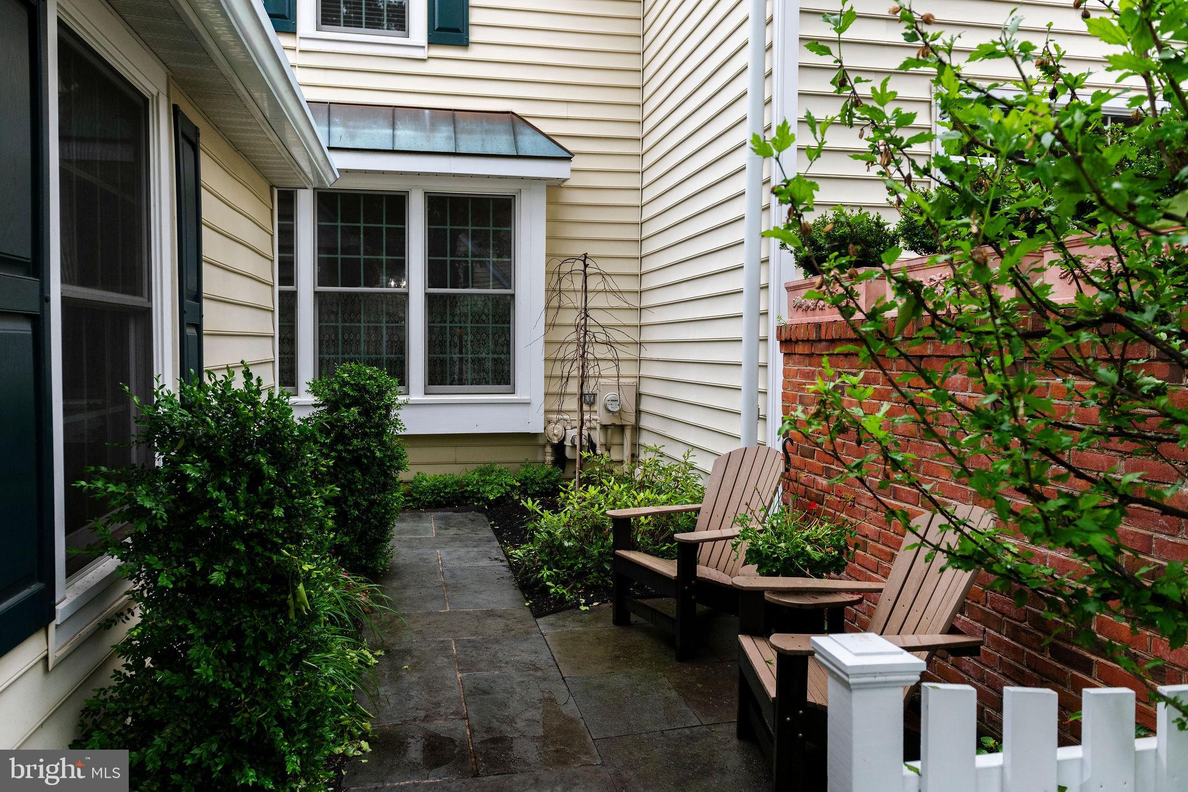
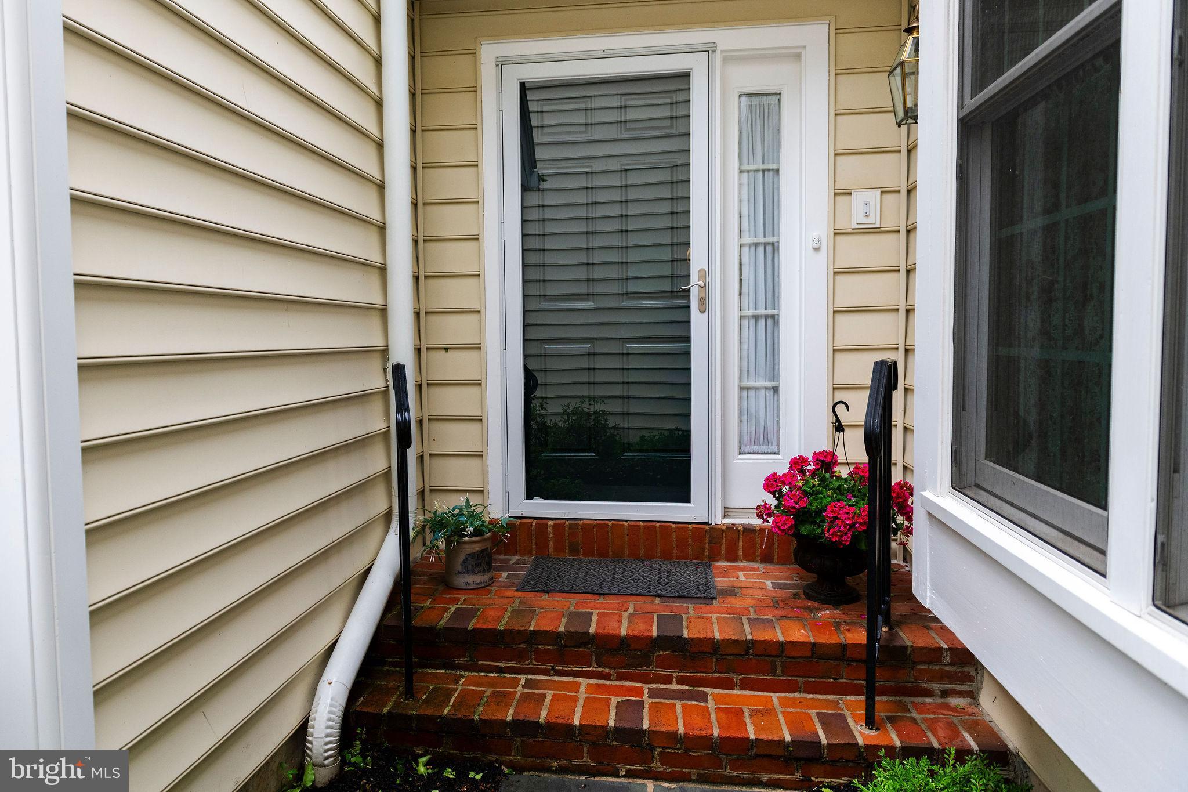
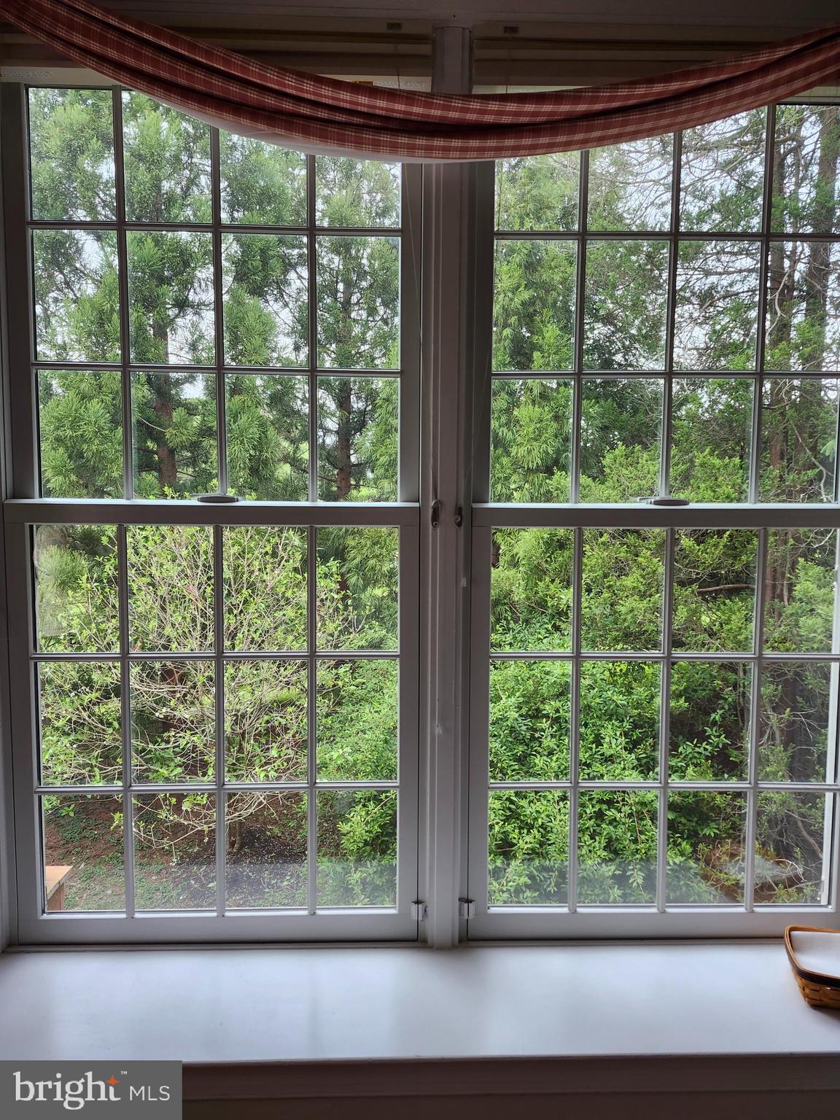
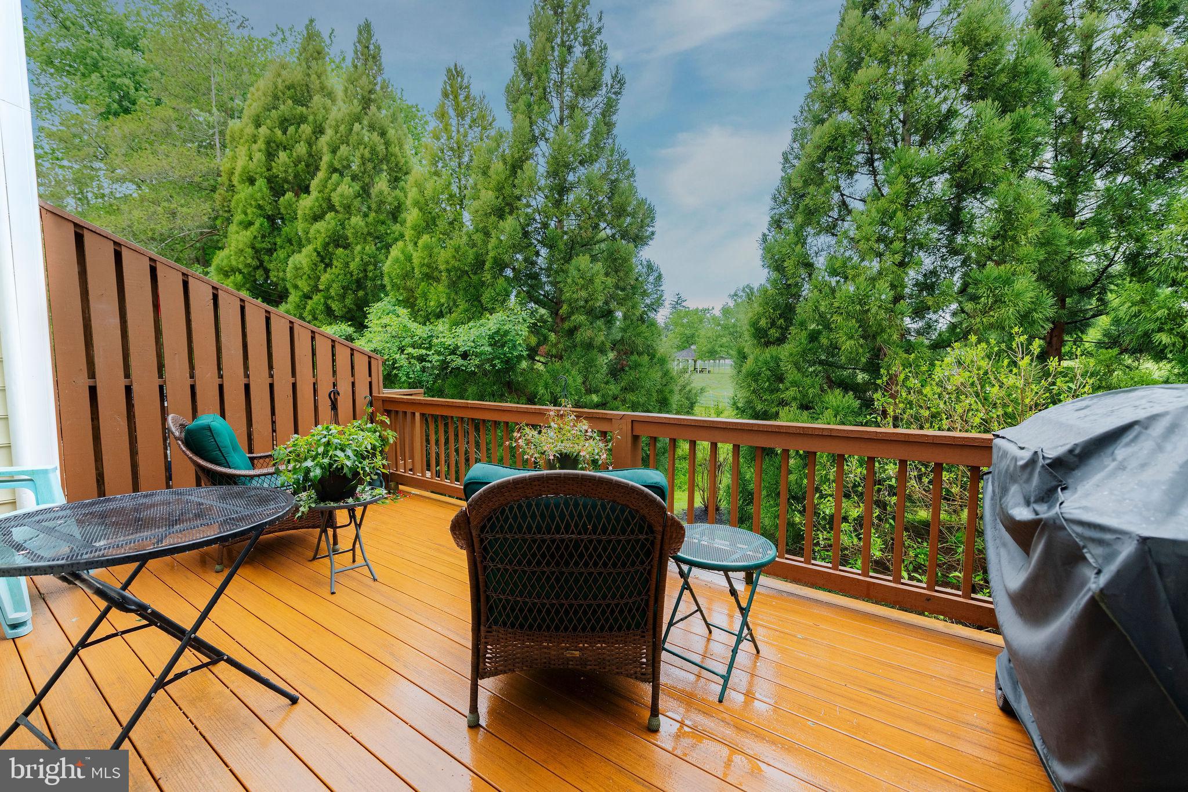
Sophisticated Sanctuary in the Heart of Malvern Welcome to 135 Carters Grove, an exceptional townhome nestled within the highly desirable Tidewater community of Malvern Boro. Offering a perfect blend of elegant architectural detail and low-maintenance luxury, this beautiful residence serves as a peaceful oasis to unwind at the end of a long day. From the moment you step inside, the home’s quality and craftsmanship are on full display, defined by extensive millwork, a transom, and strategic skylight that floods the interior with natural light. The main level is richly accented with high baseboards, custom trim, and classic crown molding, all perfectly framed by large picture windows that create a bright, airy ambiance. The beautifully updated, eat-in kitchen features sleek quartz countertops and premium finishes, making it ideal for both casual morning routines and effortless entertaining. The expansive living room, formal dining room, and inviting family room complete the first floor. Cozy up by the gas fireplace, or step directly out onto the private deck to enjoy your morning coffee while taking in the serene local "nature show." The second floor is thoughtfully designed to optimize privacy, comfort, and daily convenience: Generous Accommodations: Features a Primary Bedroom with a spacious bathroom and closet,2 spacious bedrooms and hall full bathroom, complete the second floor ensuring a peaceful personal space for family or guests. The Ultimate Multi-Functional Lower Level. The finished, walk-out daylight basement is an expansive bonus area that adapts completely to your lifestyle: Flooded with natural light, this versatile space offers plenty of room for a ping-pong or pool table, dedicated exercise equipment, and a spacious media area for movie nights. Head around the corner to find a dedicated, private room perfect for a fun craft studio, workshop, or pristine extra storage. Enjoy a tranquil neighborhood feel while remaining just minutes from the vibrant shopping, boutique dining, and convenient transit options of downtown Malvern and West Chester. Convenient to the ball fields and Paoli Battlefield. Don't miss the opportunity to offer your buyers the perfect turn-key retreat! Pictures will be up on Tuesday!
| 16 hours ago | Listing first seen on site | |
| 16 hours ago | Listing updated with changes from the MLS® |

The real estate listing information is provided by Bright MLS is for the consumer's personal, non-commercial use and may not be used for any purpose other than to identify prospective properties consumer may be interested in purchasing. Any information relating to real estate for sale or lease referenced on this web site comes from the Internet Data Exchange (IDX) program of the Bright MLS. This web site references real estate listing(s) held by a brokerage firm other than the broker and/or agent who owns this web site. The accuracy of all information is deemed reliable but not guaranteed and should be personally verified through personal inspection by and/or with the appropriate professionals. Properties in listings may have been sold or may no longer be available. The data contained herein is copyrighted by Bright MLS and is protected by all applicable copyright laws. Any unauthorized collection or dissemination of this information is in violation of copyright laws and is strictly prohibited. Copyright © 2020 Bright MLS. All rights reserved.
Did you know? You can invite friends and family to your search. They can join your search, rate and discuss listings with you.