









515 OLD EAGLE SCHOOL ROADWAYNE, PA 19087
Due to the health concerns created by Coronavirus we are offering personal 1-1 online video walkthough tours where possible.
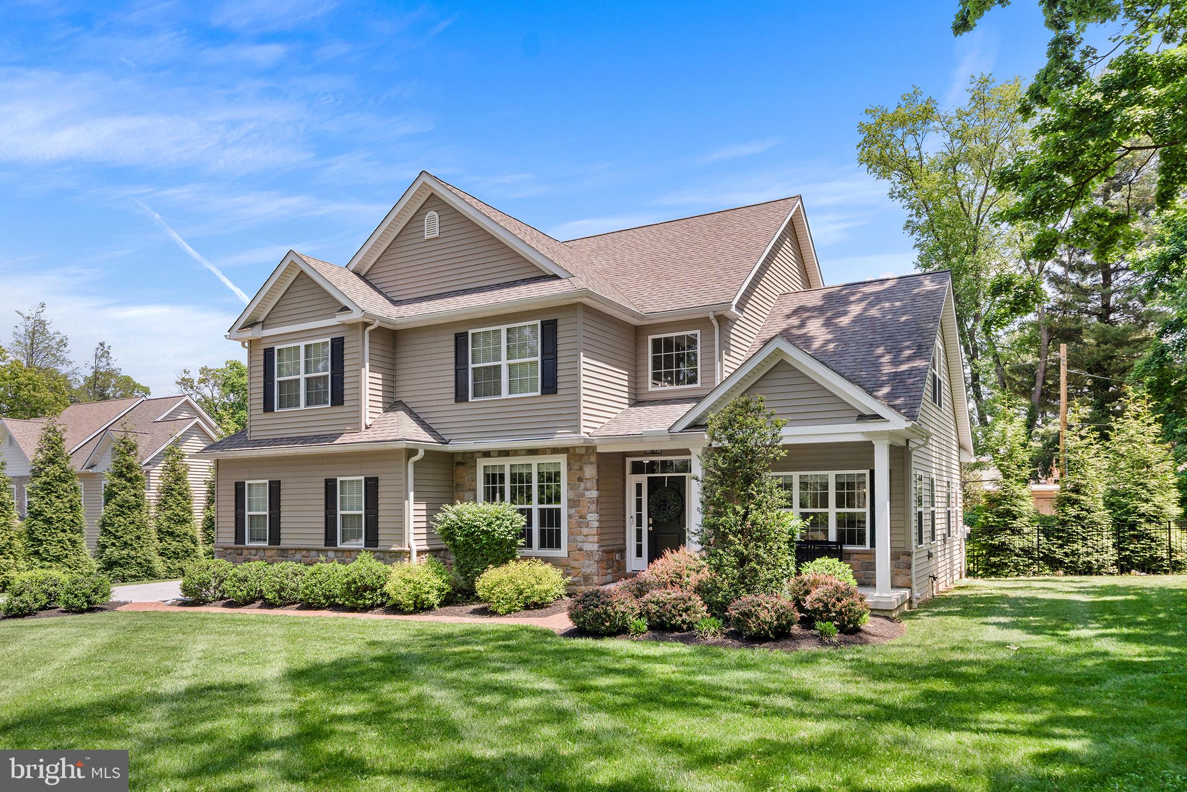
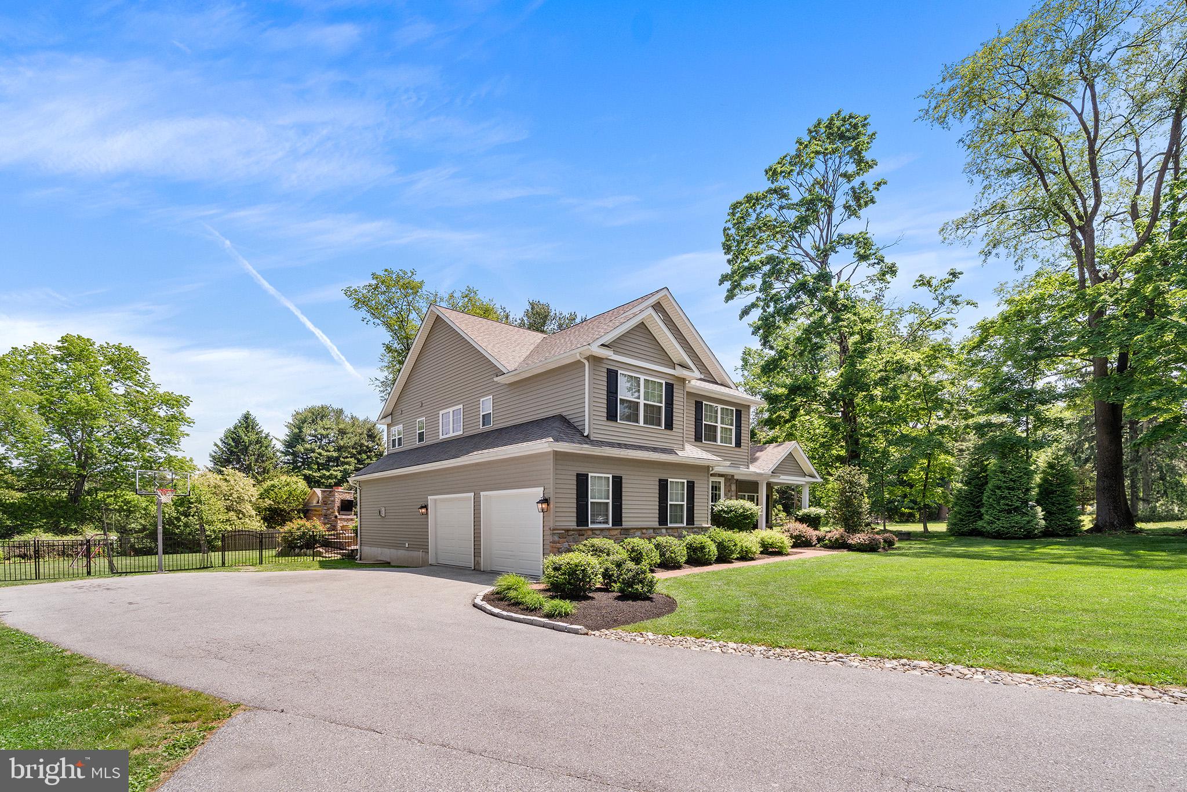
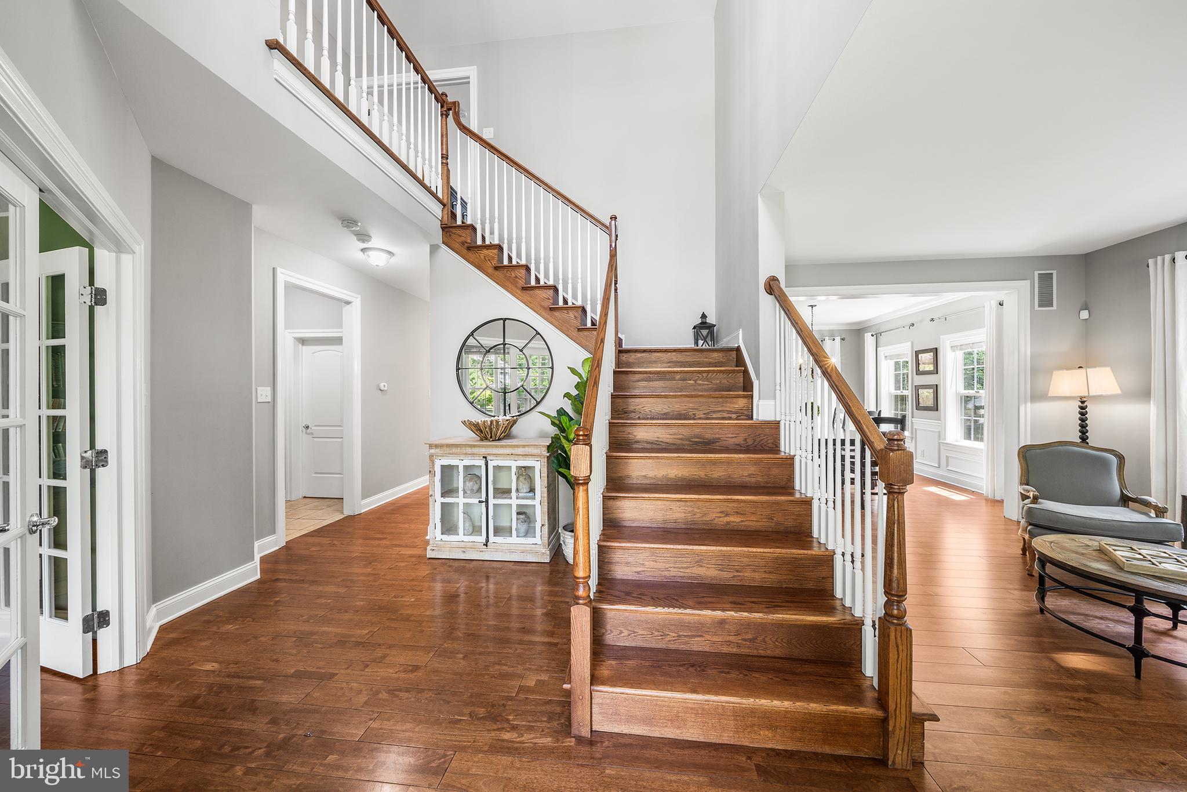
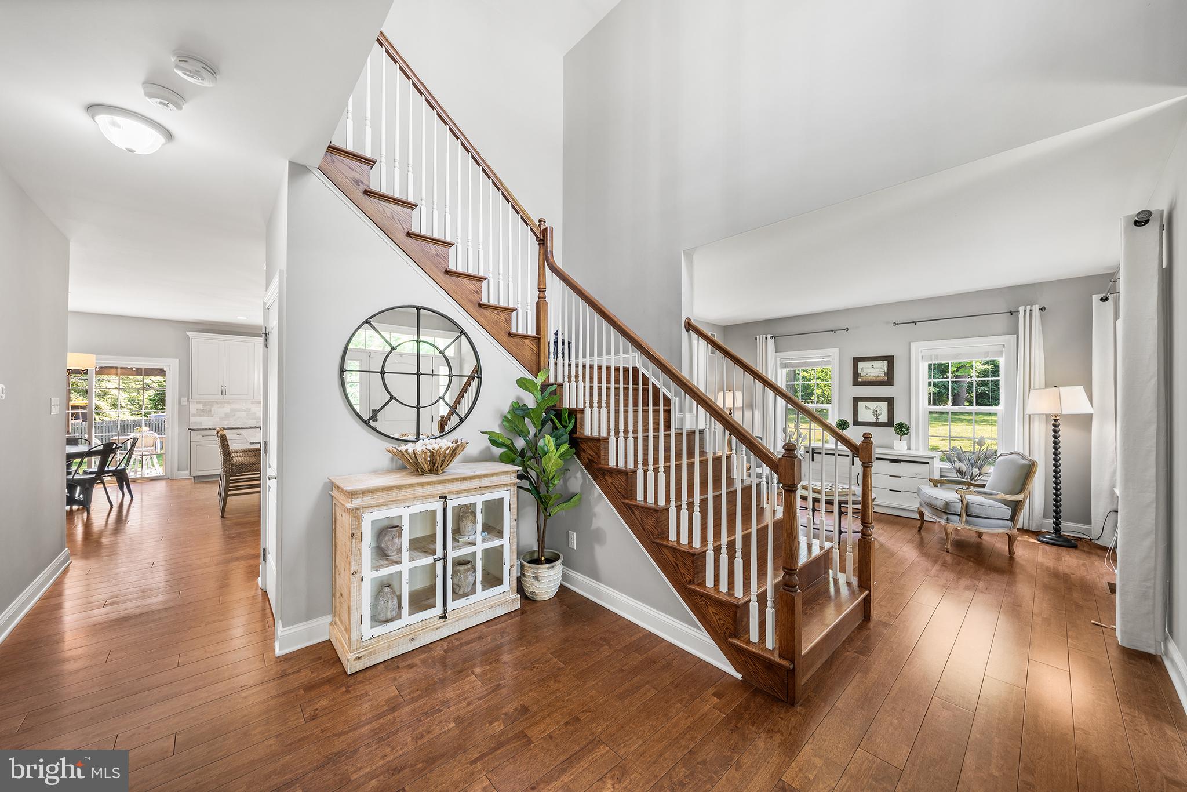
Set back beautifully from the road on three-quarters of a flat, private acre, this exceptional Wayne home offers the perfect blend of everyday comfort, functional living space, and seamless indoor-outdoor flow. Surrounded by mature trees and a fenced backyard, the property feels peaceful and tucked away while still being incredibly convenient to everything on the Main Line. Located within the top-rated Tredyffrin-Easttown School District and just minutes from downtown Wayne, King of Prussia, and every major roadway, the location is as exceptional as the home itself. Built in 2016 by Intersect Builders and thoughtfully upgraded throughout, the home was designed for the way people truly live. Sun-filled spaces flow effortlessly from room to room, creating an open yet comfortable layout ideal for both entertaining and everyday life. The spacious kitchen opens naturally to the main living and dining areas, while overlooking the pristine backyard and outdoor living spaces, allowing for an easy connection between indoors and out. The backyard is truly special — offering plenty of flat yard space for play, sports, entertaining, or simply relaxing in privacy. A custom outdoor living area featuring a custom stone fireplace, built-in TV area, and pergola with lighting creates the perfect extension of the home for gatherings year-round. The home also features a private office tucked away from the main living spaces, offering the perfect work-from-home setup or quiet retreat. Upstairs, the incredible primary suite feels like its own private sanctuary with dual walk-in closets and a beautifully appointed spa-like bath complete with double vanities, a soaking tub, and a spacious glass-enclosed shower. Three additional generously sized bedrooms and well-designed secondary bath provide plenty of space and flexibility on the second floor, while added hardwood flooring throughout the upstairs bedrooms creates a warm and cohesive feel throughout the home. A laundry room rounds out the second level, adding everyday convenience. The fully finished lower level offers exceptional additional living space with waterproof luxury plank flooring, a gym area, comfortable sitting and recreation spaces, plus a full bedroom and bath ideal for guests, an au pair, or extended stays. Completing the home is a two-car attached garage with an EV charging outlet, along with a thoughtfully designed driveway alcove providing additional parking for guests. Truly turnkey and thoughtfully maintained throughout, this home offers a rare combination of comfort, functionality, privacy, and convenience in one of the Main Line’s most sought-after locations.
| 6 hours ago | Listing updated with changes from the MLS® | |
| 20 hours ago | Listing first seen on site |

The real estate listing information is provided by Bright MLS is for the consumer's personal, non-commercial use and may not be used for any purpose other than to identify prospective properties consumer may be interested in purchasing. Any information relating to real estate for sale or lease referenced on this web site comes from the Internet Data Exchange (IDX) program of the Bright MLS. This web site references real estate listing(s) held by a brokerage firm other than the broker and/or agent who owns this web site. The accuracy of all information is deemed reliable but not guaranteed and should be personally verified through personal inspection by and/or with the appropriate professionals. Properties in listings may have been sold or may no longer be available. The data contained herein is copyrighted by Bright MLS and is protected by all applicable copyright laws. Any unauthorized collection or dissemination of this information is in violation of copyright laws and is strictly prohibited. Copyright © 2020 Bright MLS. All rights reserved.
Did you know? You can invite friends and family to your search. They can join your search, rate and discuss listings with you.