









324 RIDGE AVENUENEWTOWN, PA 18940
Due to the health concerns created by Coronavirus we are offering personal 1-1 online video walkthough tours where possible.
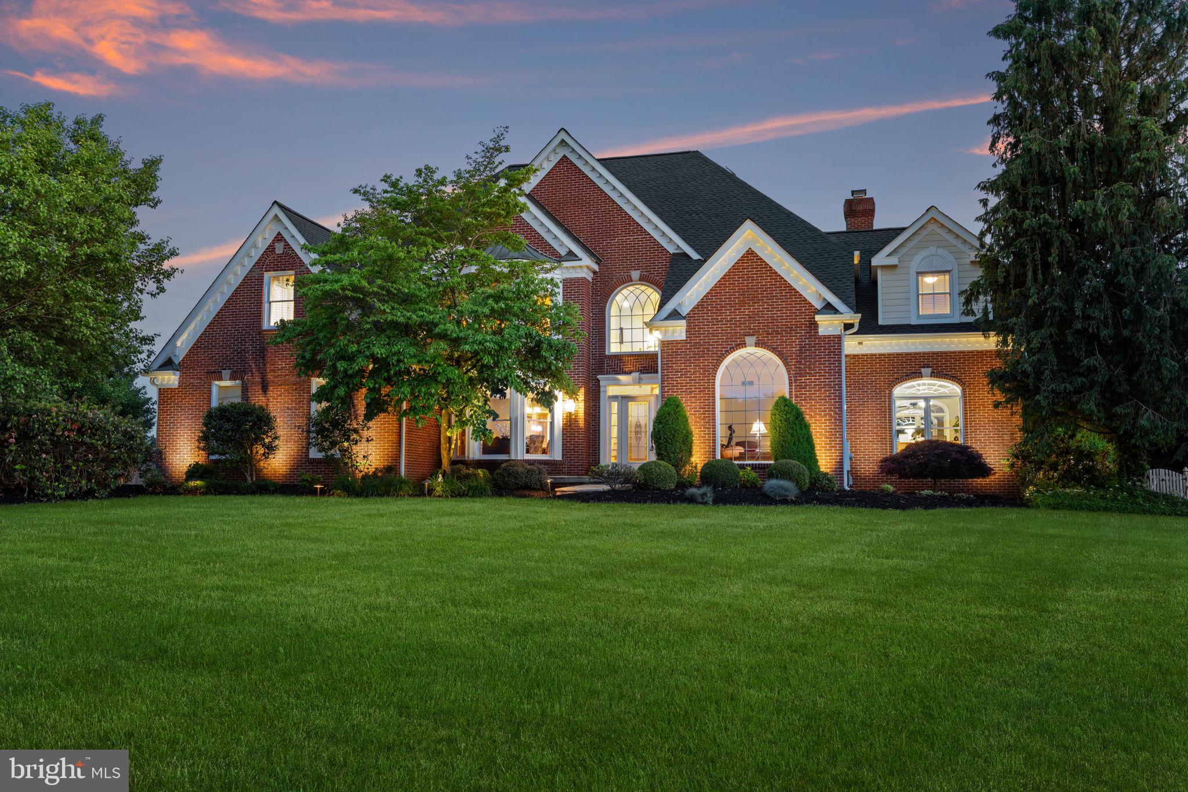
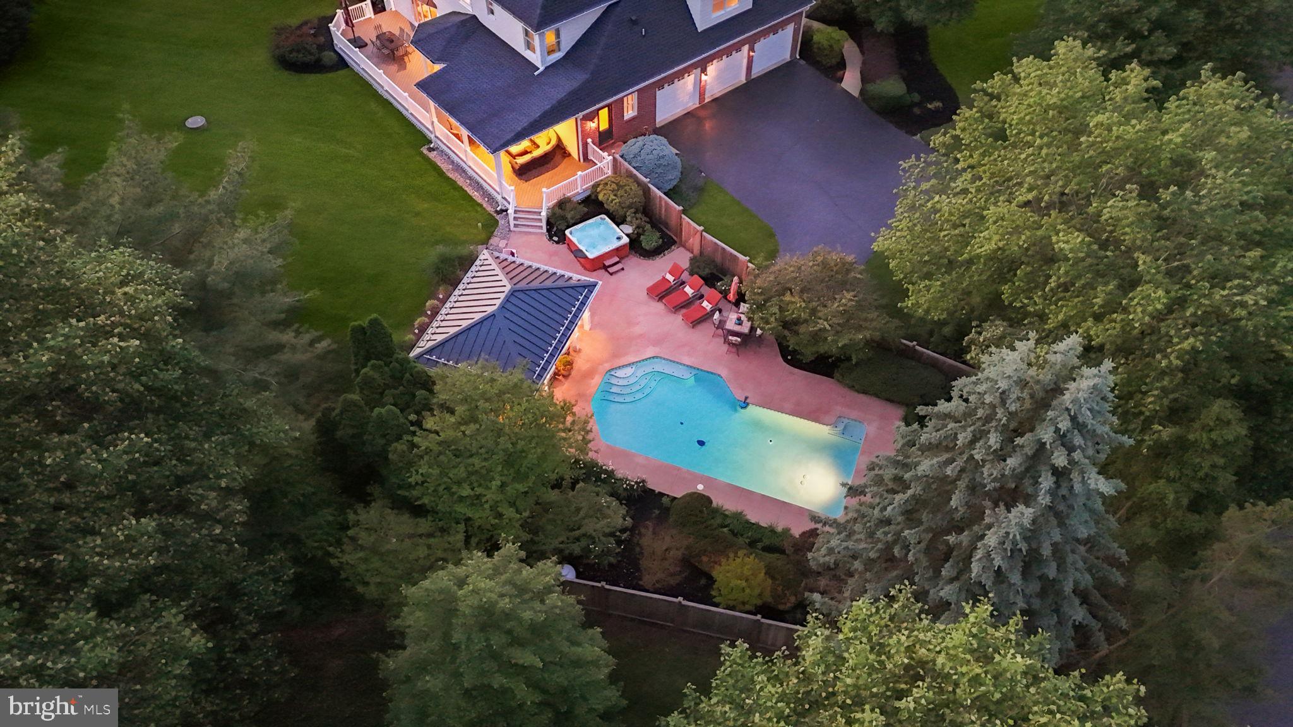
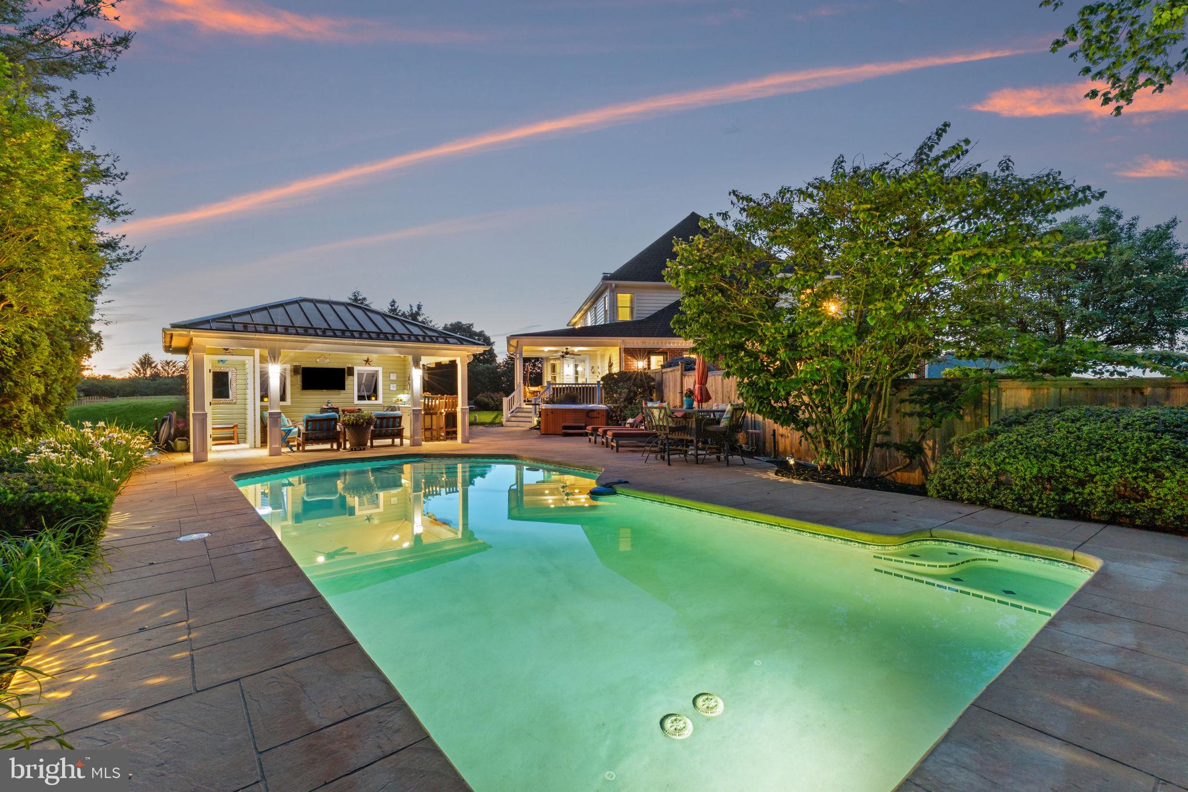
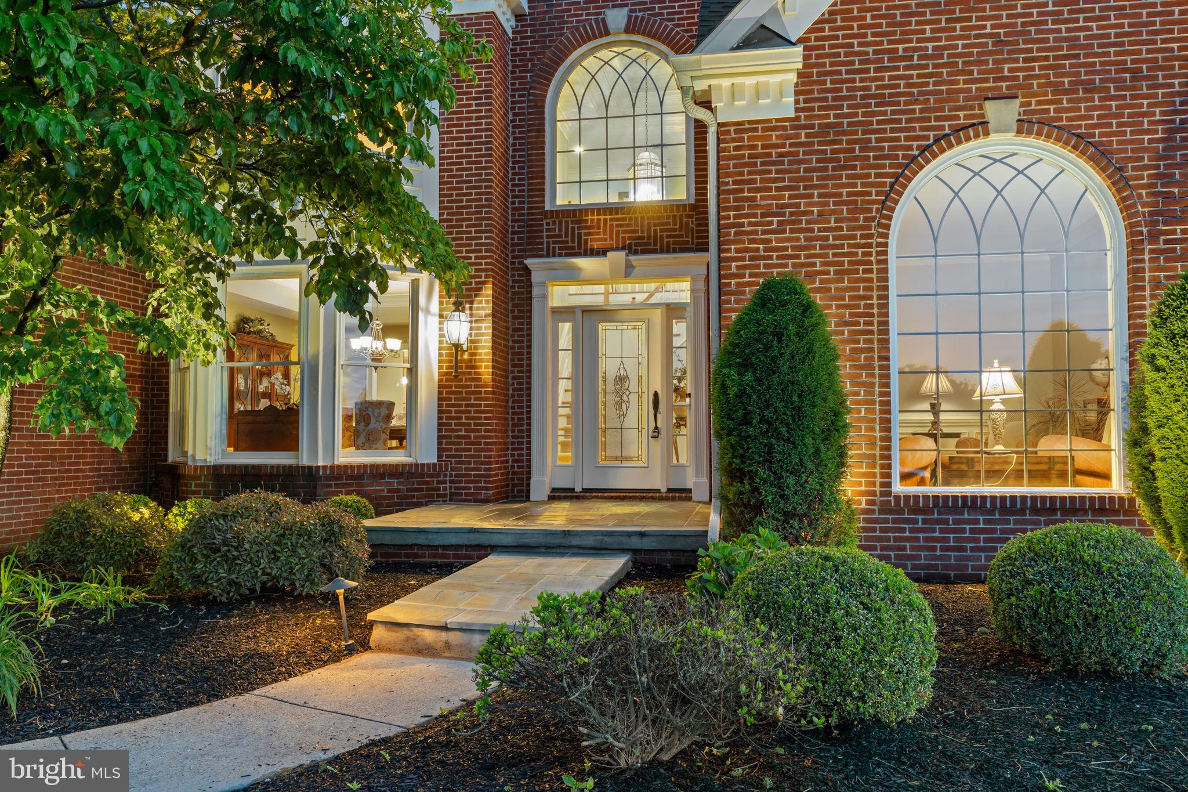
Proudly offered by Mark & Tina, this impeccably maintained Jericho Valley residence showcases exceptional craftsmanship, extensive millwork, and the unmistakable quality of a former David Schrenk model home. Thoughtfully upgraded throughout, this stunning 4-bedroom home blends timeless elegance with resort-style living. Designed for both comfort and flexibility, the home features two spacious owner’s/in-law/guest suites, 3 full baths, and 2 half baths. The beautifully renovated gourmet kitchen is equipped with high-end appliances, an LPG cooktop, marble countertops, abundant custom storage, a separate wine bar, and a butler’s pantry—ideal for entertaining and everyday living alike. Sunlight fills the inviting sunroom through three walls of windows, while the fully finished basement and game room provide expansive additional living space, natural light, and three oversized storage rooms. Recent improvements and premium features include: Andersen 400 Series windows throughout, Renovated owner’s suite and luxury bath, Refinished hardwood flooring, New carpeting in the family room and owner’s suite, Interior and exterior painting, Updated insulated garage doors with windows, Jeld-Wen, Pella, and Andersen exterior doors, New roof (June 2025) with dual solar-powered attic exhaust fans, Whole-house generator, Whole-house water softener system, 2-zone HVAC with LPG heat, Three Ring security cameras, Pennsylvania bluestone front porch, Professional landscape and accent lighting. The backyard is a true private retreat, offering an extraordinary outdoor recreation and entertaining experience. The Sylvan in-ground pool—completely replastered and retiled in June 2024—features an LPG heater and lighting, accompanied by a six-person hot tub, stamped concrete pool deck, and beautifully landscaped grounds. A standout feature is the custom covered pool cabana (18’ x 14’), thoughtfully appointed with: Refreshment center with sink and water service, Marble countertop bar, Weatherproof cabinetry, changing room, Recessed lighting, CATV and wired audio speakers, Ceiling fan, Outdoor hot/cold shower, Exterior water bib, Standing seam metal roof with gutters. Additional exterior highlights include a TimberTech and Azek rear deck with covered porch and dual ceiling fans, a fully fenced yard with pool privacy fencing, professionally maintained landscaping, and a telescoping flagpole. This exceptional Jericho Valley property offers refined indoor living, unmatched outdoor amenities, and true pride of ownership at every turn. Located in the award winning Council Rock School District (CR North HS) and close to shopping, restaurants and commuting routes. Arrange your private tour today as this one won't last!
| an hour ago | Listing first seen on site | |
| an hour ago | Listing updated with changes from the MLS® |

The real estate listing information is provided by Bright MLS is for the consumer's personal, non-commercial use and may not be used for any purpose other than to identify prospective properties consumer may be interested in purchasing. Any information relating to real estate for sale or lease referenced on this web site comes from the Internet Data Exchange (IDX) program of the Bright MLS. This web site references real estate listing(s) held by a brokerage firm other than the broker and/or agent who owns this web site. The accuracy of all information is deemed reliable but not guaranteed and should be personally verified through personal inspection by and/or with the appropriate professionals. Properties in listings may have been sold or may no longer be available. The data contained herein is copyrighted by Bright MLS and is protected by all applicable copyright laws. Any unauthorized collection or dissemination of this information is in violation of copyright laws and is strictly prohibited. Copyright © 2020 Bright MLS. All rights reserved.