









4682 PLOUGH TAVERN ROADDOYLESTOWN, PA 18902
Due to the health concerns created by Coronavirus we are offering personal 1-1 online video walkthough tours where possible.
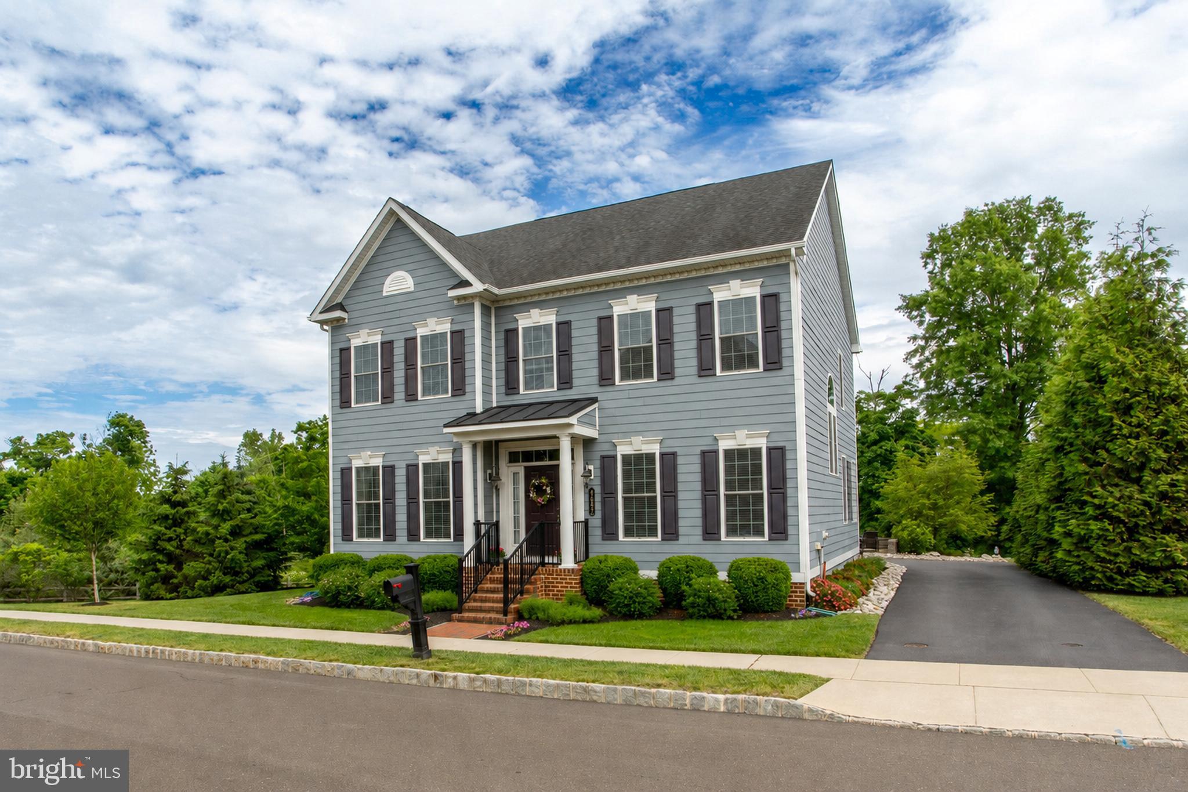
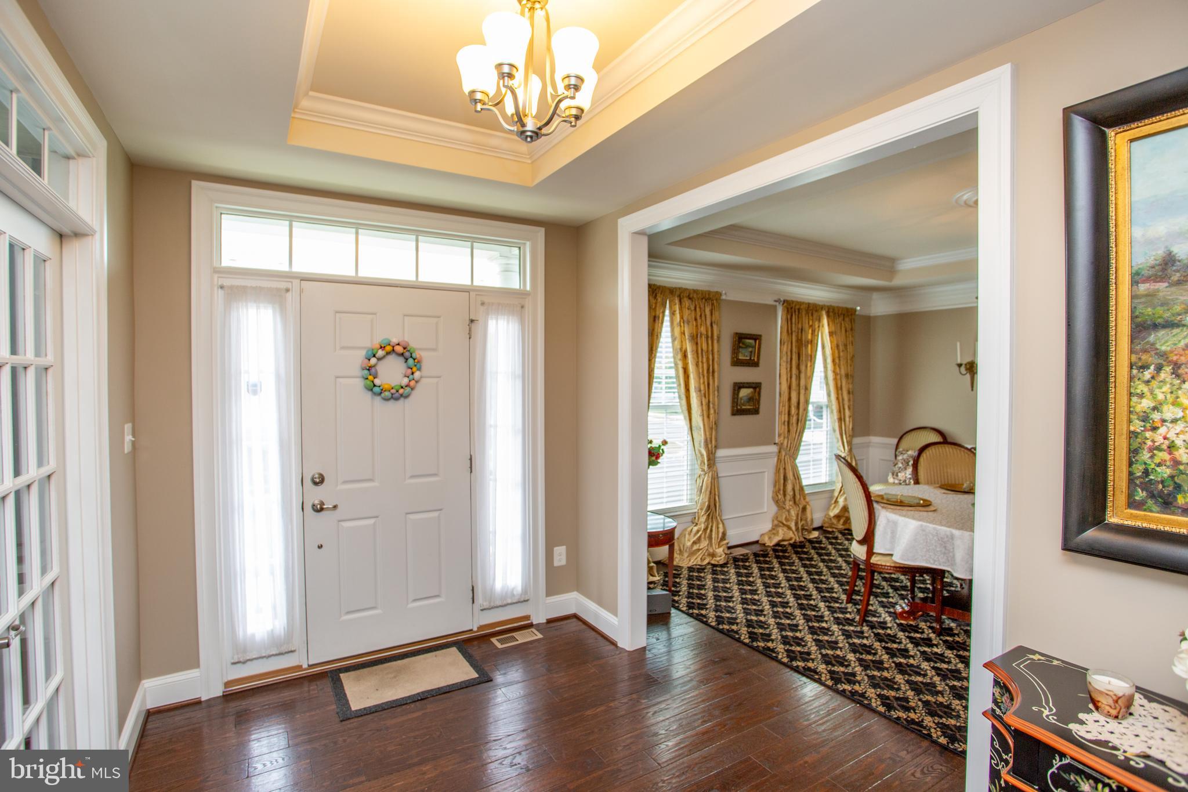
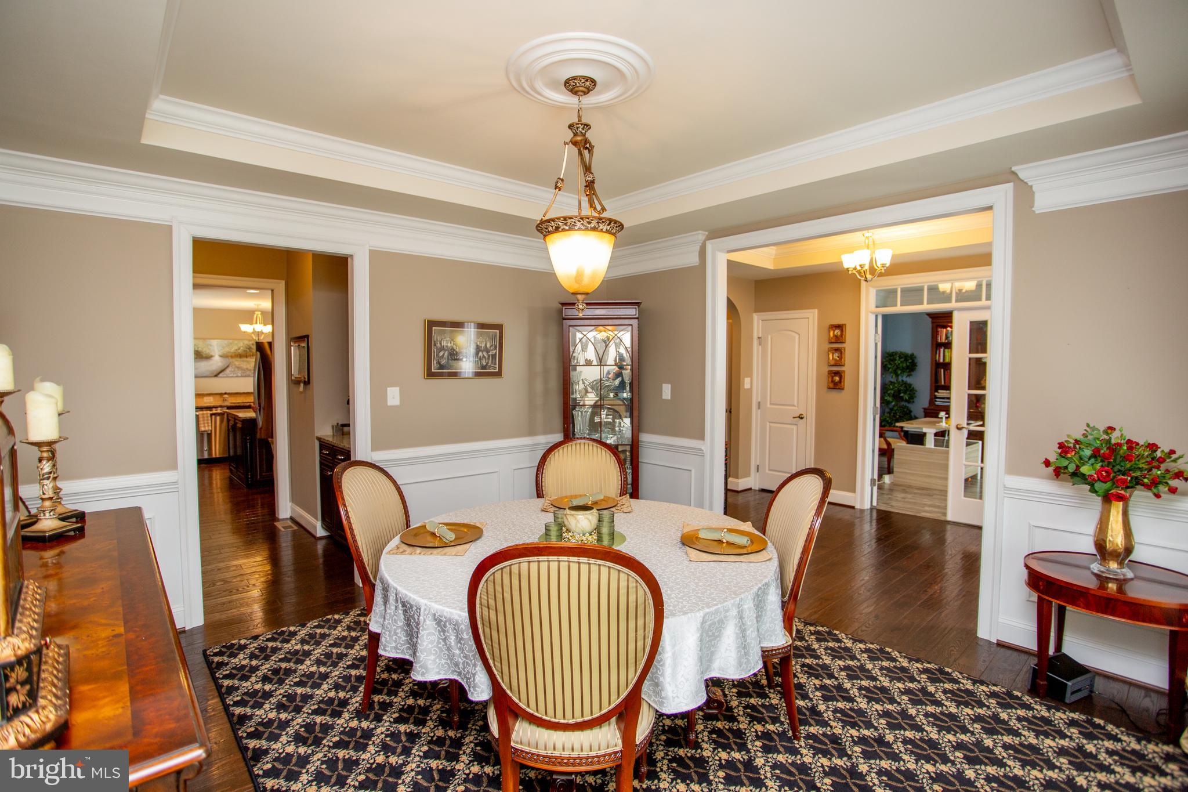
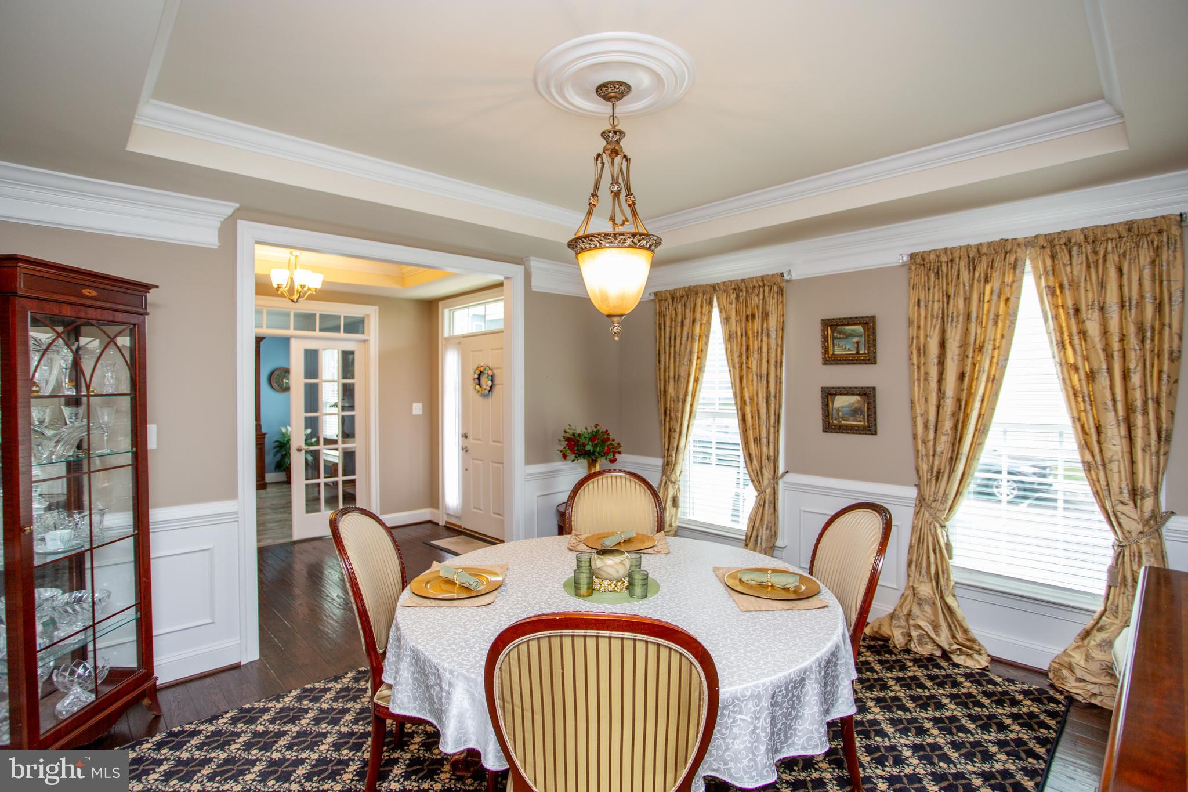
Welcome to 4682 Plough Tavern Road in Garden Village. This four bedroom home sits on one of the best lots in this enclave of homes at the back of the neighborhood overlooking woods and open space. Step inside and enjoy all the beautiful architectural details and fantastic flow of the floorplan. This home is only 11 years old but still feels new! To the right, an office with French doors creates a dedicated space away from the rest of the house. To the left is the dining room that leads to a butler's pantry -- perfect for prep, coffer bar or multitude of uses! The spacious and well-appointed kitchen is perfectly designed for your inner chef to host family and friends. The family room with floor-to-ceiling stone fireplace overlooks the kitchen creating great sight lines and perfect flow. The morning room can be an extension of the kitchen or be its own sitting room for quiet retreats. Upstairs the primary suite features two generous walk-in closets, a bath with soaking tub, separate shower, and two vanities. The other 3 bedrooms share a hall bath. For your convenience, the laundry room is also on this upper level. The finished basement offers something for everyone with areas for media, play and fitness as well as incredible storage space. There is roughed-in plumbing in the unfinished space, should you wish to add a bathroom in the future. As an added perk, this community offers lawn cutting and garden bed maintenance for a carefree lifestyle. With close access to parks, shopping and commuter routes and Central Bucks schools, this home is sure to tick all your boxes. Come for a visit and fall in love with this special home!
| 2 hours ago | Listing first seen on site | |
| 2 hours ago | Listing updated with changes from the MLS® |

The real estate listing information is provided by Bright MLS is for the consumer's personal, non-commercial use and may not be used for any purpose other than to identify prospective properties consumer may be interested in purchasing. Any information relating to real estate for sale or lease referenced on this web site comes from the Internet Data Exchange (IDX) program of the Bright MLS. This web site references real estate listing(s) held by a brokerage firm other than the broker and/or agent who owns this web site. The accuracy of all information is deemed reliable but not guaranteed and should be personally verified through personal inspection by and/or with the appropriate professionals. Properties in listings may have been sold or may no longer be available. The data contained herein is copyrighted by Bright MLS and is protected by all applicable copyright laws. Any unauthorized collection or dissemination of this information is in violation of copyright laws and is strictly prohibited. Copyright © 2020 Bright MLS. All rights reserved.
Did you know? You can invite friends and family to your search. They can join your search, rate and discuss listings with you.