









127 FAIRHILL SCHOOL ROADHATFIELD, PA 19440
Due to the health concerns created by Coronavirus we are offering personal 1-1 online video walkthough tours where possible.
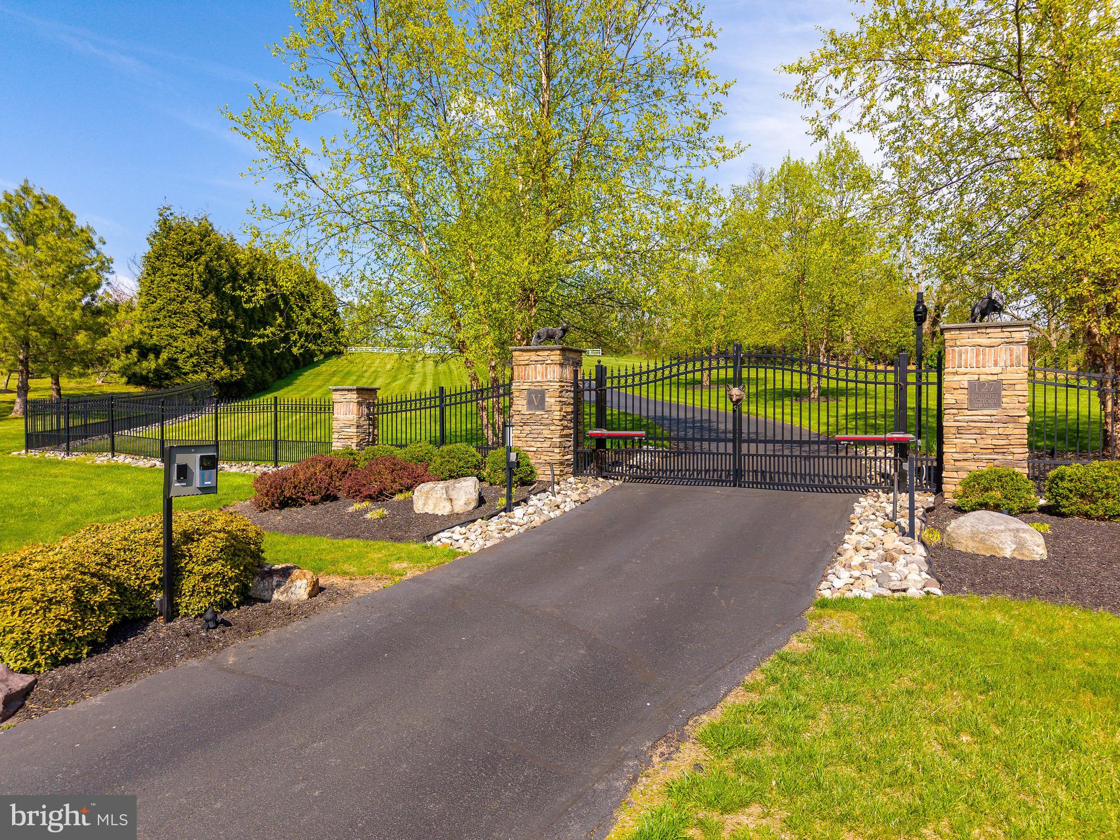
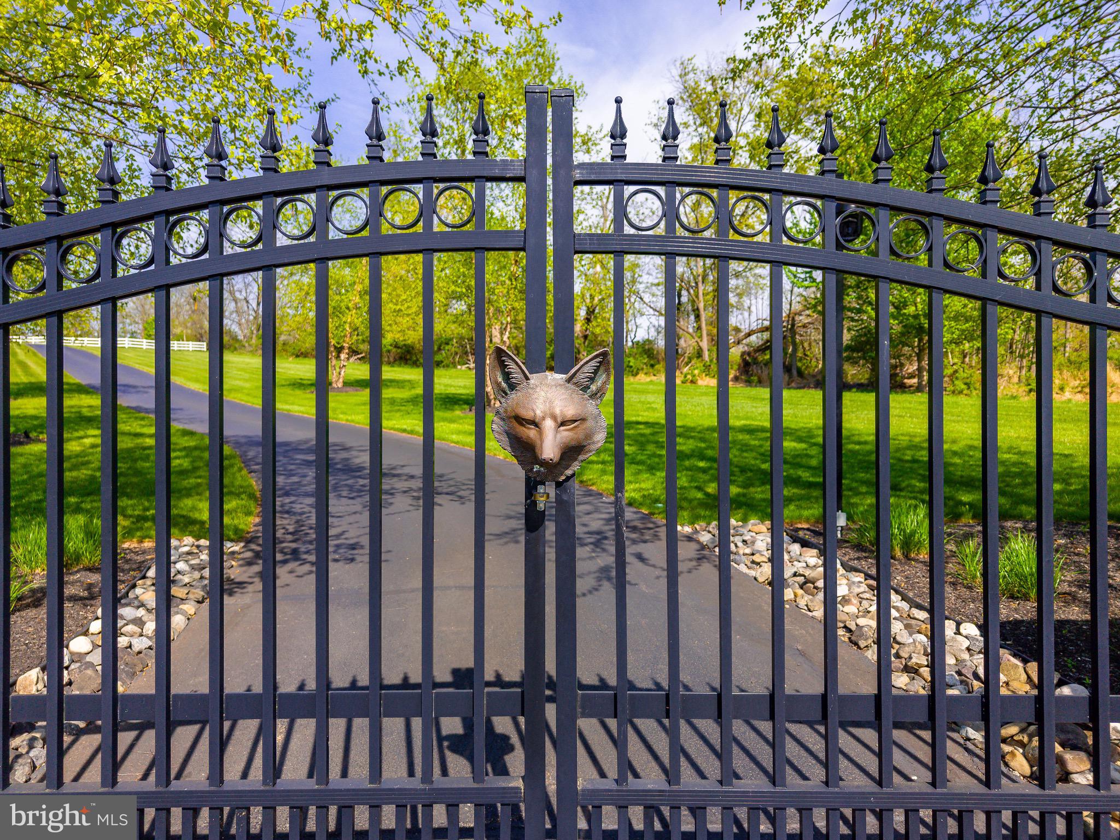
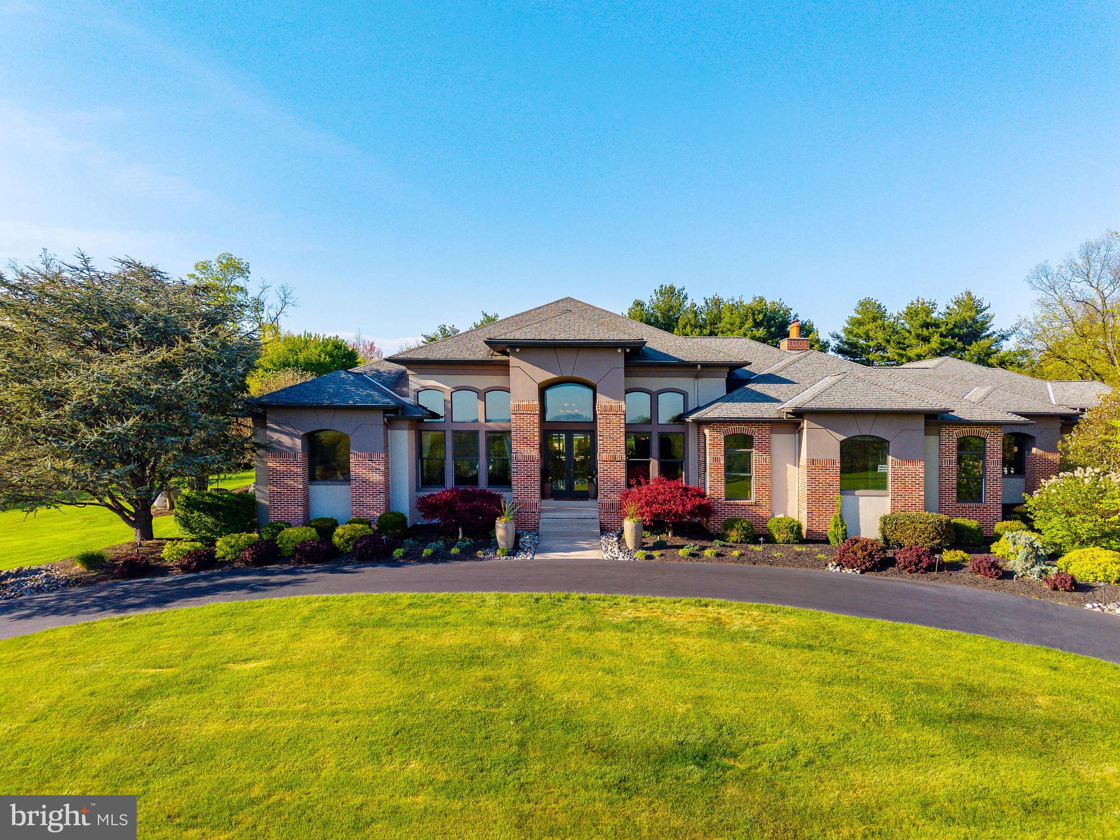
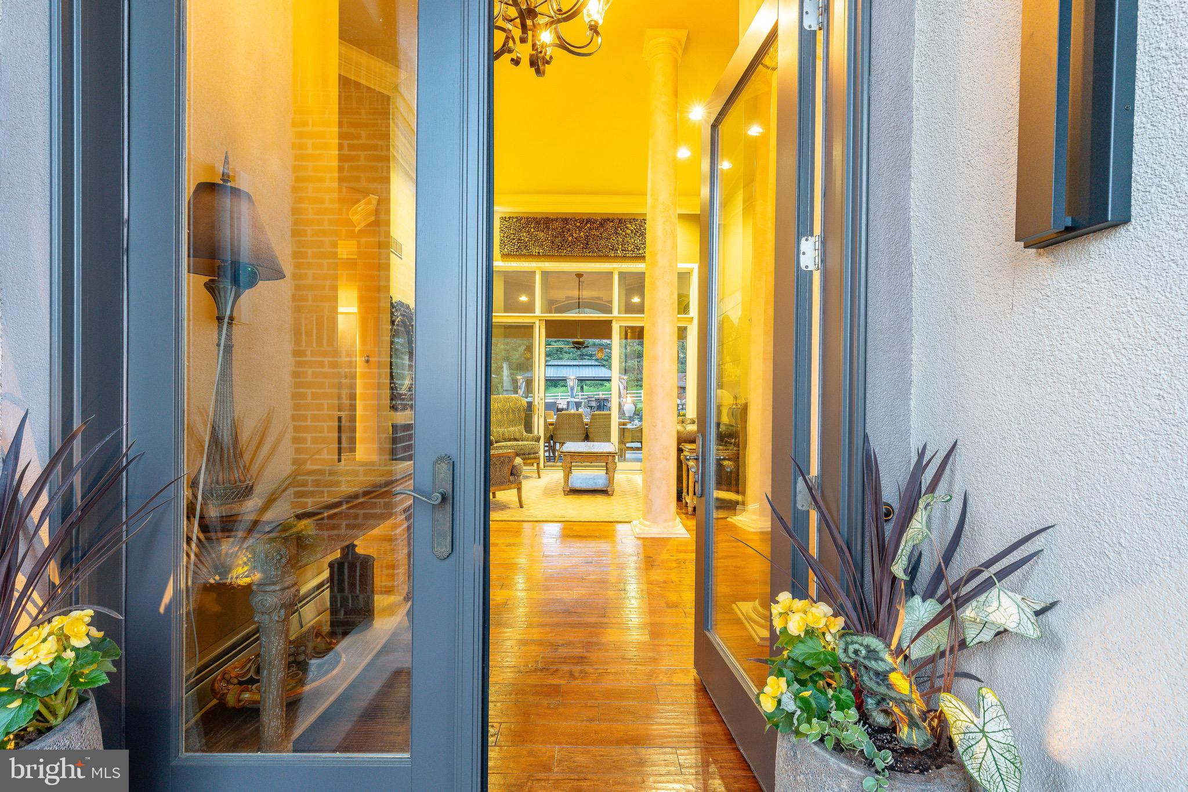
This exceptionally luxury residence offers over 5400 total square feet of living space, which includes over 3600 beautifully finished above- grade living space and an additional 1800 plus square feet in the fully finished lower level, creating an extraordinary amount of versatile living and entertaining space, perfect for recreation, wellness, guests, or a private retreat. The home is set against the backdrop of sweeping panoramic vistas, this extraordinary 11-acre plus gated estate perfectly blends natural beauty, refined living, and premier equestrian amenities. A long, picturesque gated driveway leads you to the main residence, where expansive windows and outdoor living spaces capture stunning views from every angle rolling hills, open meadows, and spectacular sunrises and sunsets. This elegant residence offers a warm yet sophisticated ambiance with soaring ceilings, sun-filled spaces, and a seamless open layout designed for both everyday living and elevated entertaining. The heart of the home features a beautifully appointed kitchen, expansive great room, and dining area that flows effortlessly into the main living spaces, anchored by a striking fireplace and complemented by easy access to a covered patio. A custom wine room with rich wood built-ins and a dedicated tasting area adds an elevated touch perfect for collectors and hosting. A distinguished executive home office featuring built-ins, premium finishes, and a quiet executive ambiance perfect for working from home. An elegant formal living and dining room offer timeless sophistication and exceptional flow for entertaining with family and friends. The outdoor living experience is truly exceptional, designed as a private resort. The heated in-ground pool with spa, (which can stay open year round due to separate pump and filter system), water features, and slide is surrounded by stunning hardscaping and ambient lighting. A beautifully crafted pavilion with lounge seating and a fire feature creates the perfect setting for entertaining or relaxing under the stars, offering a level of outdoor living that feels both luxurious and inviting. For equestrian enthusiasts, the property is thoughtfully equipped with a well-appointed barn offering multiple stalls, a tack room, and storage. Expansive fenced pastures, turnout areas, a lean-to shelter, and an oversized riding ring provide an ideal setup for riding, training, or leisure. The acreage also allows for additional animals, gardens, outbuildings, or even a future guest house. The grounds are meticulously maintained with extensive landscaping, hardscaping, miles of quality fencing, and a full irrigation system (excluding turnouts), all controlled through the Rain Dance app. Modern technology enhances the home with whole-home audio powered by seven Sonos amps, smart lighting, Roku entertainment, and a commercial-grade WiFi network with multiple access points for seamless coverage throughout the home, grounds, and pool area, plus a backup Starlink system. This property has a 40 year Premier brand roof, 400 amp service, and 3 electrical panels. Security is comprehensive with Nest cameras, a high-tech gated entry system with video, voice, and keypad access, and a commercial-grade Verkada system. The pool is fully controlled via the Pentair app. Both the home and barn include monitored fire and CO2 systems, with lightning protection installed at the barn. A dedicated theater room with zero-throw projection and surround sound, along with an additional system in the family room, completes the home’s entertainment offerings. Ideally located in Hilltown, overlooking Roxborough and beyond, this private estate offers convenient access to Philadelphia, New York, and New Jersey, all within a top-rated school district. Rarely does a property of this caliber become available offering a lifestyle defined by privacy, elegance, and exceptional indoor-outdoor living.
| a week ago | Listing updated with changes from the MLS® | |
| 3 weeks ago | Listing first seen on site |

The real estate listing information is provided by Bright MLS is for the consumer's personal, non-commercial use and may not be used for any purpose other than to identify prospective properties consumer may be interested in purchasing. Any information relating to real estate for sale or lease referenced on this web site comes from the Internet Data Exchange (IDX) program of the Bright MLS. This web site references real estate listing(s) held by a brokerage firm other than the broker and/or agent who owns this web site. The accuracy of all information is deemed reliable but not guaranteed and should be personally verified through personal inspection by and/or with the appropriate professionals. Properties in listings may have been sold or may no longer be available. The data contained herein is copyrighted by Bright MLS and is protected by all applicable copyright laws. Any unauthorized collection or dissemination of this information is in violation of copyright laws and is strictly prohibited. Copyright © 2020 Bright MLS. All rights reserved.
Did you know? You can invite friends and family to your search. They can join your search, rate and discuss listings with you.